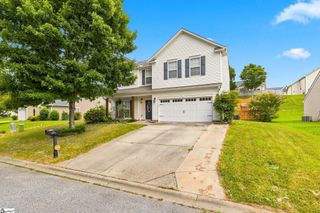
109 Brierfield Way, Fountain Inn, SC 29644
- 4 beds |
- 3 baths |
- 2,243 sqft
 Single-Family Home
  Built in 2017
  0.29acre lot
 2 car garage
  $172/sqft
  Listed 10 days ago
Property Description
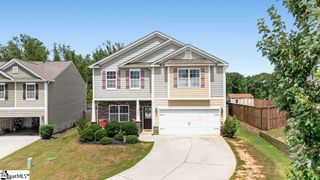
Tucked away on a quiet cul-de-sac at 109 Brierfield Way, this 2017-built home offers 2,243 square feet of thoughtfully designed living space, all just a short golf cart ride from the shops, restaurants, and community events of downtown Fountain Inn. Step inside to an open, light-filled layout where the kitchen anchors the home with granite countertops, stainless steel appliances, and plenty of prep space for busy mornings or weekend gatherings. The adjoining living and dining areas flow together naturally, making everyday life and entertaining equally easy. Upstairs, the primary suite is a true retreat, featuring not one but two spacious walk-in closets, room enough for every season's wardrobe with space to spare. Three additional bedrooms offer generous walk-in closets as well, giving everyone room to spread out and stay organized. One of the home's standout spaces is the versatile sunroom, ready to become a playroom, home office, reading nook, or quiet spot to unwind with morning coffee. Step outside to the fully fenced backyard, enclosed with low-maintenance vinyl fencing, an ideal setup for pets to roam, kids to play, or simply enjoying a private outdoor space of your own. The cul-de-sac location means less through-traffic and a quieter, more relaxed setting, while the proximity to downtown Fountain Inn keeps you close to local farmers markets, seasonal festivals, and small-town charm. With 4 bedrooms, 2.5 baths, abundant storage throughout, and a layout built for both comfort and function, this home is ready for its next chapter. Whether you're hosting weekend get-togethers or enjoying a quiet night in the sunroom, 109 Brierfield Way offers the space and setting to make it happen. Schedule your private showing today and experience all that this Fountain Inn gem has to offer.
- Listing Status:
- Active
- Data Last Updated:
- August 10, 2026 at 10:45PM
- Listing Office:
- EXP Realty LLC : 888-440-2798
- Listing Agent:
- Brian O'Neill :
- MLS ID:
- 1599340
- Style: Traditional
- Other Structures: Front PorchPatio
- Parking: AttachedPavedParking spaces: 2
- Roofing: Architectural
- General: Hardboard SidingStoneTwoSlab
- HOA Amenities: 200.0Annually
- Golf: Common AreasStreet LightsSidewalks
- Originating MLS: Greater Greenville MLS
- County: Laurens
- Zoning: 9040501145
- Fencing: Fenced
- Utilities: Cable Available
- Water: Public
- Sewer: Public Sewer
- Source: Greater Greenville MLS
This listing courtesy of Brian O'Neill , EXP Realty LLC
Monthly Payment
- Principal & Interest $
- Property Taxes $
- Home Insurance $
- VA Funding Fee $

 New - 1 hour ago