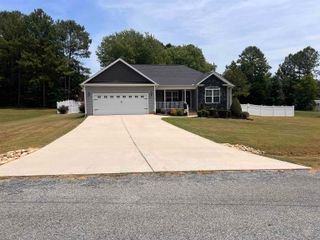
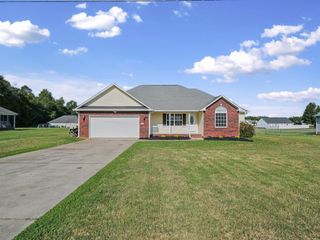
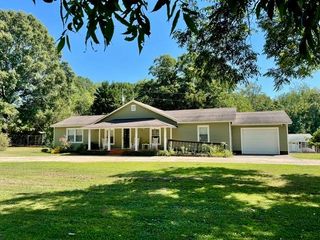
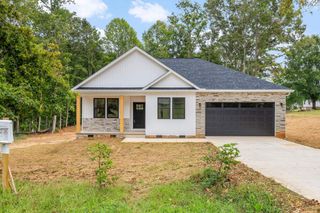
150 Double Creek Drive, Gaffney, SC 29341
- 3 beds |
- 3 baths |
- 2,103 sqft
 Single-Family Home
  Built in 2024
  0.5acre lot
 2 car garage
  $171/sqft
  Listed 3 months ago
Property Description
MOVE-IN READY on a spacious half-acre lot! Located in a newer-home neighborhood, 150 Double Creek Drive offers 3 bedrooms, 2.5 baths, an open-concept floor plan, and modern finishes—all ready to enjoy without the wait. Inside, abundant natural light fills the open living spaces, creating a bright and welcoming feel. A striking stone fireplace anchors the main living area, while the adjoining kitchen features granite countertops, generous cabinetry, and a large center island with plenty of space for meal prep, casual dining, and gathering with friends and family. The spacious primary suite offers a comfortable retreat, while two additional bedrooms provide flexibility for guests, a home office, or additional living space. Two full baths plus a convenient half bath make the floor plan equally functional for everyday living and entertaining. Outside, the half-acre homesite gives you room to spread out, entertain, garden, play, or simply enjoy more space between neighbors. With its move-in-ready condition, newer-home setting, generous lot, open layout, granite kitchen, and inviting stone fireplace, 150 Double Creek Drive delivers the modern features buyers want without having to wait for a home to be built. Schedule your showing and see the value this home has to offer.
- Listing Status:
- Active
- Data Last Updated:
- September 25, 2026 at 12:21PM
- Listing Office:
- Coldwell Banker Caine Real Est : 864-585-8713
- Listing Agent:
- Cassidy Holman : 864-492-5913
- MLS ID:
- 338125

- General: Aluminum/Vinyl TrimWindows - Tilt
- Style: CraftsmanRanch
- Parking: Attached
- Roofing: Architectural
- General: StoneVinyl SidingOneSlab
- HOA Amenities: 350.0Annually
- Originating MLS: spartanburg
- School District: 11 (Cherokee)
- County: Cherokee
- Driveway: Paved-Concrete
- Zoning: 059-00-00-016.332
- Water: Public
- Sewer: Septic Tank
- Source: spartanburg
This listing courtesy of Cassidy Holman , Coldwell Banker Caine Real Est
Monthly Payment
- Principal & Interest $
- Property Taxes $
- Home Insurance $
- VA Funding Fee $


 New - 1 day ago