1806 Cherokee Ave, Gaffney, SC 29340
- 3 beds |
- 2 baths |
- 1,227 sqft
 Single-Family Home
 Built in 1940
 0.31acre lot
 —— car garage
 $147/sqft
 Listed 19 days ago
Property Description
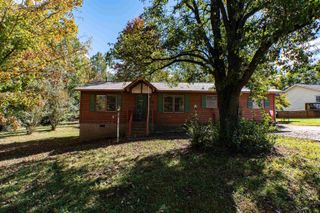
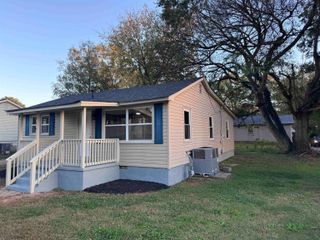
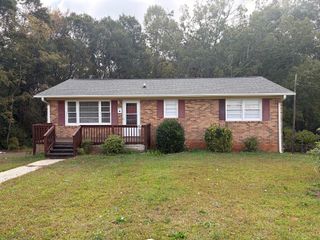
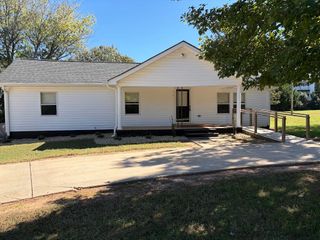
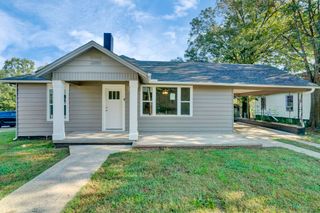
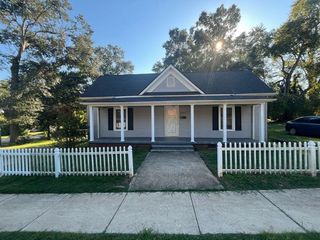
Remodeled Beauty with Modern Updates, Classic Charm and Fantastic Price! Step inside this beautifully remodeled 3-bedroom, 2-bath home that blends the character of an older home with the comfort and style of modern living. Featuring tall ceilings for a sense of openness and a huge covered front porch that stretches across the entire width of the house, this home has an impressive list of updates. The brand-new kitchen features new cabinets, butcher block countertops, a tile backsplash, and stainless-steel appliances, including a refrigerator, stove, and microwave. The family room provides a welcoming place to relax and gather with an original fireplace as focal point. The primary bedroom features a private en-suite bath and both bathrooms have been completely updated with new tub/shower combinations, vanities, toilets, bath hardware and ceramic tile flooring. The laundry is walk-in and includes a washer/dryer. Extensive improvements include a new architectural roof, vinyl tilt-in windows, updated electrical and plumbing, new flooring throughout, fresh interior paint, new light fixtures, new insulation, along with the beautifully renovated kitchen and bathrooms. Outside enjoy the fenced backyard, fresh landscaping and new gravel driveway. The property fronts Cherokee Avenue but also backs up to Temple Street offering the potential for rear access if desired. With its extensive renovations, modern finishes, classic high ceilings and inviting covered front porch, this move-in-ready home offers a wonderful opportunity for buyers looking for updated living at an incredible price. Come see all this home has to offer!
- Listing Status:
- Active
- Data Last Updated:
- November 10, 2026 at 7:22AM
- Listing Office:
- Buice Realty, Inc. : 864-489-7194
- Listing Agent:
- Jeff Buice : 864-490-1244
- MLS ID:
- 343066

- General: Aluminum/Vinyl TrimWindows - Tilt
- Style: Ranch
- Parking: Driveway
- Roofing: Architectural
- General: MasoniteVinyl SidingOneCrawl Space
- Originating MLS: spartanburg
- School District: 11 (Cherokee)
- County: Cherokee
- Driveway: Gravel
- Zoning: 099-14-00-018.000
- Water: Public
- Sewer: Public Sewer
- Source: spartanburg
This listing courtesy of Jeff Buice , Buice Realty, Inc.
Monthly Payment
- Principal & Interest $
- Property Taxes $
- Home Insurance $
- VA Funding Fee $