356 Whelchel Rd, Gaffney, SC 29341
- 3 beds |
- 1 bath |
- 1,141 sqft
 Single-Family Home
 Built in 1950
 0.66acre lot
 —— car garage
 $162/sqft
 Listed 19 days ago
Property Description
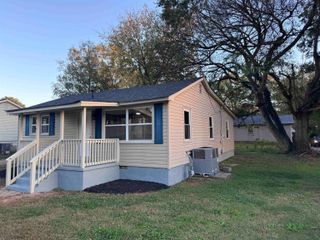
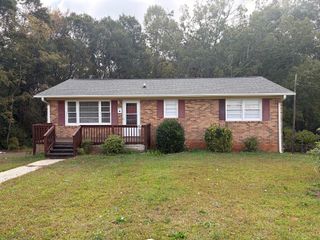
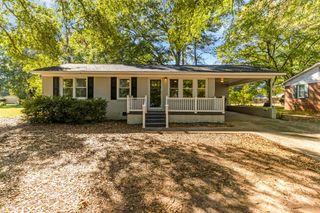
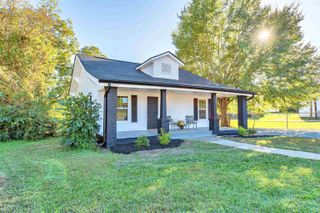
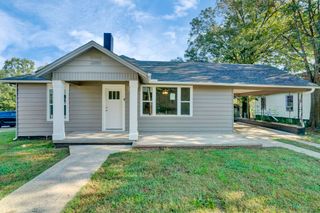
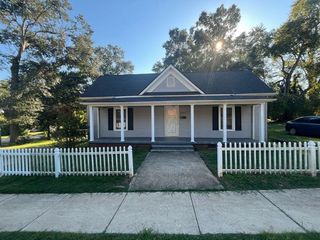
This 3bed/1bath, 1141sft Ranch, is ready for you to make it your new home. In 2023 this home was purchased by AR Homes and has many upgrades including, HVAC system, Water Heater and Septic Tank all new in 2023. Kitchen was remodeled with all new cabinetry, granite countertops, SS kitchen appliances, sink, light fixtures and plumbing fixtures. Bath was remodeled with double sink vanity, light and plumbing fixtures and standing shower insert. This home has all new luxury vinyl plank flooring and luxury vinyl tile in bath. Laundry room has newer washer and dryer and from laundry room you can enter the attached storage room which would make a great walk-in pantry. From the living room is an enclosed sunroom that leads you to the rear patio. All new interior paint in 2023 with touch ups made in 2026. Concrete foundation was painted in October 2026. Handicap ramp was rebuilt in 2023. Enjoy the large covered front porch. Plenty parking with the circular drive including an extra pad. Crawlspace has been sealed with Nelon/Cole with an annual inspection. Warranty is available to transfer with a maintain contract. This property is located minutes away from I-85 and only 2-3 miles from all public shopping centers and entertainment. FHA and USDA eligible.
- Listing Status:
- Active
- Data Last Updated:
- November 10, 2026 at 7:22AM
- Listing Office:
- R M Duncan Realty : 864-488-9901
- Listing Agent:
- Robin M Duncan : 864-490-3981
- MLS ID:
- 343052

- Style: Ranch
- Parking: Driveway
- Roofing: Architectural
- General: Vinyl SidingOneCrawl Space
- Originating MLS: spartanburg
- School District: 11 (Cherokee)
- County: Cherokee
- Driveway: CircularExtra PadPaved-Concrete
- Zoning: 062-00-00-002.000
- Water: Public
- Sewer: Septic Tank
- Source: spartanburg
This listing courtesy of Robin M Duncan , R M Duncan Realty
Monthly Payment
- Principal & Interest $
- Property Taxes $
- Home Insurance $
- VA Funding Fee $