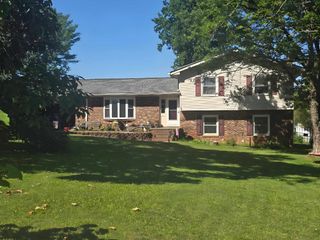
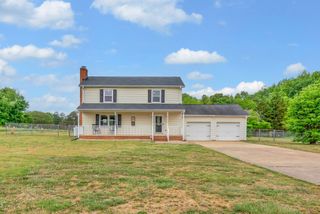
554 Green River Rd., Gaffney, SC 29341
- 4 beds |
- 3 baths |
- 2,237 sqft
 Single-Family Home
  Built in 1947
  0.93acre lot
 1 car garage
  $146/sqft
  Listed 26 days ago
Property Description
Welcome home to this beautifully updated 4-bedroom, 3-bath residence offering approximately 2,237 square feet of comfortable living space on a spacious 0.93-acre lot. Enjoy the peace and privacy of rural living while remaining just minutes from I-85, shopping, dining, and the movie theater. Inside, you'll find a renovated kitchen designed for both everyday living and entertaining. All kitchen appliances will remain, making your move even easier. Stylish luxury vinyl plank flooring enhances much of the home, while French doors leading to both the living room and the primary bedroom add timeless character and classic style. Step outside to relax on the screened back porch overlooking the partially fenced backyard—perfect for enjoying quiet mornings, entertaining guests, or simply taking in the peaceful surroundings. The property also includes two outbuildings, one with electricity, providing excellent space for a workshop, storage, hobbies, or additional workspace. Major system updates provide peace of mind, including a new well pump installed in 2020 and a new septic tank installed in 2021. If you've been looking for a home that offers space, thoughtful updates, and the tranquility of country living without sacrificing convenience, this property is ready to welcome you home. Schedule your showing today!
- Listing Status:
- Active
- Data Last Updated:
- August 10, 2026 at 9:22PM
- Listing Office:
- BHHS C Dan Joyner - Sptbg : 864-622-1234
- Listing Agent:
- LaAngela Eison-McGill : 864-804-4553
- MLS ID:
- 339487

- General: Handicap Access
- Style: Ranch
- Parking: AttachedDriveway
- Roofing: Architectural
- General: Vinyl SidingOne
- Originating MLS: spartanburg
- School District: 11 (Cherokee)
- County: Cherokee
- Driveway: CircularPaved
- Zoning: 027-00-00-008.003
- Water: Well
- Sewer: Septic Tank
- Source: spartanburg
This listing courtesy of LaAngela Eison-McGill , BHHS C Dan Joyner - Sptbg
Monthly Payment
- Principal & Interest $
- Property Taxes $
- Home Insurance $
- VA Funding Fee $