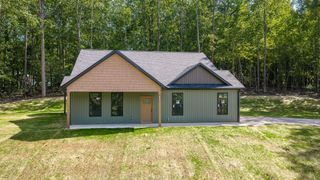
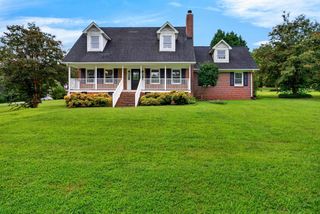
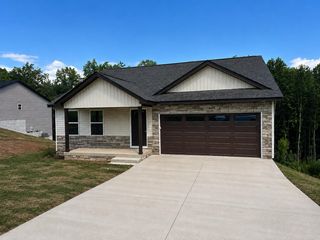
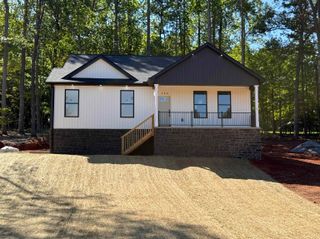
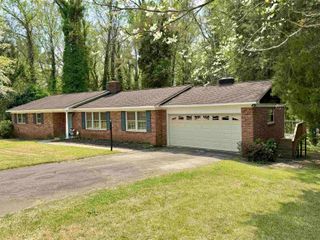
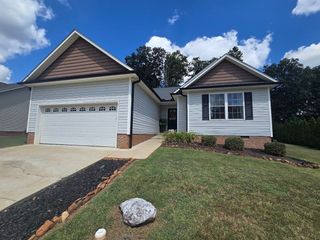
823 Wilkinsville Highway, Gaffney, SC 29340
- 3 beds |
- 3 baths |
- 1,565 sqft
 Single-Family Home
  Built in 1968
  2.2acre lot
 —— car garage
  $188/sqft
  Listed 1 month ago
Property Description
Welcome home to this charming 3-bedroom, 3-full-bath brick ranch, beautifully situated on approximately 2.2 acres of flat, usable land with mature trees and thoughtfully maintained landscaping. Step inside to find a spacious living room accented by beautiful French doors, a formal dining room perfect for gatherings, and a kitchen featuring stainless steel appliances. One of the highlights of the home is the large sunroom, offering additional living space where you can relax and enjoy views of the surrounding property throughout the seasons. Outside is where this property truly shines! A paved driveway provides plenty of convenient access and parking, while an additional back porch creates another great space for outdoor enjoyment. The expansive, level yard offers room to spread out and includes mature trees, fruit trees, a vegetable garden, storage building, and fenced areas ideal for pets. There is even a chicken coop already in place for those looking to enjoy a touch of country living and a more self-sufficient lifestyle. With 2.2 acres, three full bathrooms, generous indoor living spaces, beautiful outdoor areas, and plenty of room for pets, gardening, entertaining, and more, this property offers a combination of comfort, functionality, and space that can be hard to find. Come experience the possibilities this beautiful property has to offer!
- Listing Status:
- Active
- Data Last Updated:
- September 25, 2026 at 12:21PM
- Listing Office:
- Ponce Realty Group : 864-285-4445
- Listing Agent:
- Christina Monroy : 864-804-8748
- MLS ID:
- 340685

- Style: Ranch
- Parking: Driveway
- Roofing: Architectural
- General: Brick VeneerOneCrawl Space
- Originating MLS: spartanburg
- School District: 11 (Cherokee)
- County: Cherokee
- Driveway: GravelPaved-Concrete
- Zoning: 101-00-00-015.001
- Water: Public
- Sewer: Septic Tank
- Source: spartanburg
This listing courtesy of Christina Monroy , Ponce Realty Group
Monthly Payment
- Principal & Interest $
- Property Taxes $
- Home Insurance $
- VA Funding Fee $