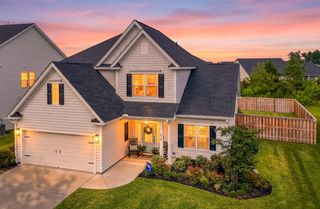
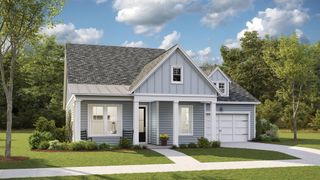
101 Batavia Court, Goose Creek, SC 29445
- 5 beds |
- 4 baths |
- 2,918 sqft
 Single-Family Home
  Built in 1995
  0.29acre lot
 2 car garage
  $188/sqft
  Listed 21 days ago
Property Description
Welcome to 101 Batavia Court, nestled on a quiet cul-de-sac in the desirable Hamlets section of Crowfield Plantation. Lovingly maintained by its original owner, this spacious 5-bedroom, 3.5-bath home offers a thoughtfully designed floor plan, timeless charm, and exceptional indoor and outdoor living.The primary suite is conveniently located on the main floor, providing comfort and privacy, while four additional bedrooms offer plenty of space for family and guests. Step outside to a large rear deck overlooking beautiful, mature trees, creating a peaceful setting for entertaining, relaxing, or enjoying the natural beauty of your backyard.Residents of Crowfield Plantation enjoy an exceptional lifestyle with access to miles of walking and biking trails, parks, playgrounds, tennis and pickleball courts, fishing lakes, swimming pools (membership available), and the beautiful 18-hole Crowfield Golf Club. Conveniently located near shopping, dining, schools, Joint Base Charleston, and major highways, this home offers the perfect blend of tranquility and everyday convenience. Don't miss this rare opportunity to own a lovingly cared-for home in one of Goose Creek's most established and sought-after communities.
- Listing Status:
- Active
- Date Added:
- July 20, 2026
- Data Last Updated:
- August 10, 2026 at 6:06PM
- Listing Office:
- Engel & Volkers Charleston :
- MLS ID:
- 26020660

- General: None
- Style: Traditional
- Parking: 2 Car GarageGarage Door Opener
- Roofing: Asphalt
- General: Wood Siding2Crawl Space
- Originating MLS: CHS Regional MLS
- County: Berkeley
- Fencing: Partial
- Utilities: Berkeley Elect Co-OpCharleston Water Service
- Sewer: Public Sewer
- Source: CHS Regional MLS
This listing courtesy of Engel & Volkers Charleston
Monthly Payment
- Principal & Interest $
- Property Taxes $
- Home Insurance $
- VA Funding Fee $

 New - 1 day ago