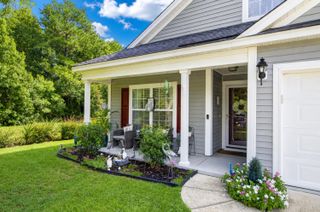
127 Saint Marks Drive, Goose Creek, SC 29445
- 3 beds |
- 2 baths
 Single-Family Home
  Built in 1970
  0.25acre lot
 1 car garage
  $——/sqft
  Listed 12 days ago
Property Description
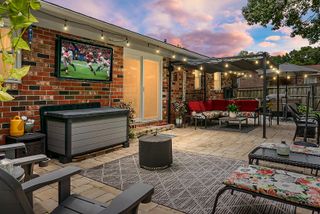
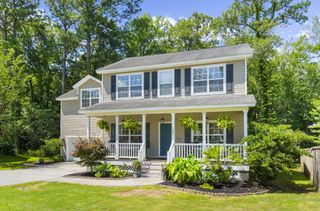
This beautiful home has been completely renovated, thoughtfully expanded, and extensively updated from the inside out. 127 Saint Marks Drive offers the charm of an established Goose Creek neighborhood with the confidence and convenience of major modern improvements.The home has been transformed with an addition that expands and opens the main living space, creating a spacious, functional layout designed for both everyday living and entertaining. Beyond the finishes you can see, significant improvements have been made throughout the home. A new roof was installed in 2025 with 30-year asphalt shingles, the entire home has been re-insulated, the electrical system has been upgraded, all drywall has been replaced, and new windows and doors have been installed throughout.The home's water supply lines have also been updated to PEX plumbing. The HVAC system was replaced in 2021, with a mini-split system added in 2025 to provide additional comfort to the expanded living space. With so much of the work already completed, this renovation goes well beyond new finishes. From the expanded living space to the extensive improvements behind the walls, careful attention has been given to updating the home for its next chapter. Located in established St. James Estates, you'll enjoy a convenient Goose Creek location just outside of Tanner Plantation without the HOA fees. With easy access to shopping, dining, schools, major employers, and surrounding Lowcountry communities, this area has so much to offer. If you're looking for an updated home where the improvements extend far beyond what meets the eye, 127 Saint Marks Drive is one you'll want to see in person!
- Listing Status:
- Active
- Date Added:
- July 29, 2026
- Data Last Updated:
- August 10, 2026 at 6:06PM
- Listing Office:
- Better Homes And Gardens Real Estate Palmetto :
- MLS ID:
- 26021668

- General: GardenRain Gutters
- Style: Ranch
- Parking: 1 Car Garage
- Roofing: Asphalt
- General: Brick1Slab
- Originating MLS: CHS Regional MLS
- County: Berkeley
- Fencing: PrivacyFence - Wooden Enclosed
- Utilities: Charleston Water ServiceDominion Energy
- Water: Public
- Sewer: Public Sewer
- Source: CHS Regional MLS
This listing courtesy of Better Homes And Gardens Real Estate Palmetto
Monthly Payment
- Principal & Interest $
- Property Taxes $
- Home Insurance $
- VA Funding Fee $

 New - 13 hours ago