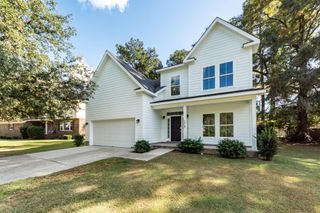
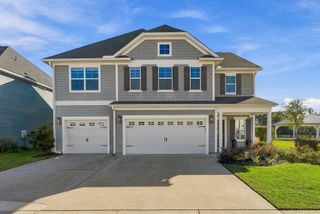
131 Dasharon Lane, Goose Creek, SC 29445
- 5 beds |
- 3 baths |
- 3,026 sqft
 Single-Family Home
 Built in 2007
 —— sqft lot
 2 car garage
 $215/sqft
 Listed 2 months ago
Property Description
Imagine waking up on the 7th hole. Sipping your coffee in tranquility. If you have dreamt of a home that has functionality and romance look no further. This home with stunning updates offers seamless living. As you enter the home you are greeted by a large Foyer. The site line of the golf course is immediate. With its wooded back lot and large screed in porch perfect for romantic dinners. Even when it rains you draw the rain screen and continue the meal. With the home being on a cul de sac no one in front or behind you it feels like a secluded retreat. As you continue in the home the large formal living room, current office is to your left, the separate dinning room flows into the kitchen for seamless entertainment. The updated counter tops compliment the solid wood cabinets.Entering into the eat in kitchen the transitions into the family room and pantry allows you to entertain like a professional. The large pantry laundry room adds so much seamless organization. The primary downstairs with full bathroom is off of the family room. It allows multigenerational living or a teenager to gain independence. The large backyard had a fenced in turfed area secure for pets or children. Spend the day playing and the night relaxing around the firepit. The oversized two car garage has golf cart parking or a small car. Plenty of storage space too. Upstairs the extended primary has plenty of space for a king size bed and several sitting areas. It has a massive primary bathroom. The countertops offer so much space for two people to get ready with ease. Enter into the sanctuary of not one but two large closets with custom closets. Wonderful natural light inside the primary closet and room for all the extras. Each bedroom upstairs has large closets and the bathroom in the hall is well appointed to accommodate all three bedrooms. The clubhouse with a wonderful restaurant is less than a half of a mile. What a wonderful community for outdoor activity. Tennis courts, trails, restaurant, pickleball, golfing and more. If you are looking for a home that is painted to perfection, brand new floors throughout, primary suite upstairs and downstairs with three additional bedrooms this is the home for you. This home has everything that you could dream of inside and out.
- Listing Status:
- Active
- Date Added:
- September 10, 2026
- Data Last Updated:
- November 9, 2026 at 10:06PM
- Listing Office:
- Carolina One Real Estate :
- MLS ID:
- 26027829

- General: Rain GuttersLawn Irrigation
- Style: Traditional
- Parking: 2 Car GarageGarage Door Opener
- Roofing: Architectural
- General: BrickVinyl Siding2Slab
- Originating MLS: CHS Regional MLS
- County: Berkeley
- Fencing: Fence - Metal Enclosed
- Utilities: Berkeley Elect Co-OpCharleston Water ServiceDominion Energy
- Water: Public
- Sewer: Public Sewer
- Source: CHS Regional MLS
This listing courtesy of Carolina One Real Estate
Monthly Payment
- Principal & Interest $
- Property Taxes $
- Home Insurance $
- VA Funding Fee $

 New - 3 days ago