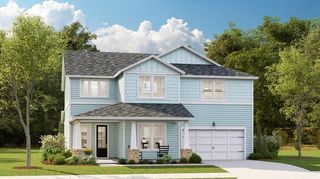
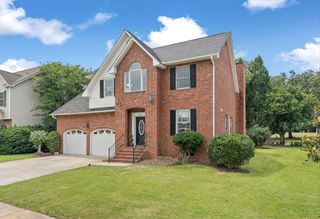
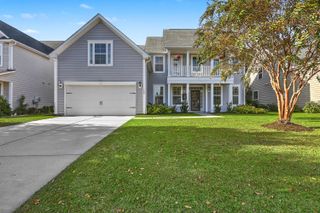
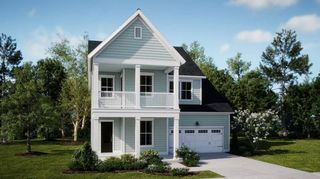
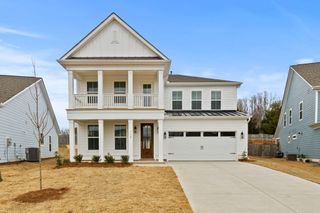
236 Fiddleback Drive, Summerville, SC 29486
- 4 beds |
- 4 baths |
- 3,376 sqft
 Single-Family Home
 Built in 2022
 6,970sqft lot
 3 car garage
 $182/sqft
 Listed 10 days ago
Property Description
Most people shopping Hewing Farms end up choosing between waiting on a new build or taking a lot that backs up to the house behind them. 236 Fiddleback Drive skips both. Built in 2022, this 4-bedroom, 3.5-bath Warwick plan offers 3,376 square feet and a three-car garage, with a screened porch overlooking the pond-front homesite. The two-story entry has crown molding and judges paneling, then opens into a family room with a gas fireplace that flows right into the coffered-ceiling dining room and kitchen. The kitchen has quartz counters, bar seating, and plenty of room to spread out. LVP flooring runs through the main living areas. Tucked off the kitchen near the garage entry is a flex room with a closet and easy access to the hall bathroom, which allows this space to work as an office, playroom, or guest space. Upstairs, three oversized secondary bedrooms share the floor with a large loft, which is currently used as a billiards room. The primary suite has a walk-in closet big enough to share without negotiating. Out back, the fully fenced yard is the perfect place for enjoying a fall evening; the irrigation has been upgraded, and a generator is already in place for storm season. Even the garage is finished, with an epoxy floor and cabinetry. As a bonus, with HOA green space to the immediate right of the home, you have built-in privacy and easy access to the community pavilion. Hewing Farms residents enjoy a pool, putting green, and play park. Minutes to Carnes Crossroads and Nexton Square, and about 3 miles to I-26. Zoned for Carolyn Lewis School and Cane Bay High School.
- Listing Status:
- Active
- Date Added:
- October 30, 2026
- Data Last Updated:
- November 9, 2026 at 8:06PM
- Listing Office:
- Compass Carolinas, LLC :
- MLS ID:
- 26029593

- General: Rain GuttersLawn IrrigationStoop
- Style: Traditional
- Parking: AttachedOff Street3 Car GarageGarage Door Opener
- General: Cement Siding2Slab
- Originating MLS: CHS Regional MLS
- County: Berkeley
- Fencing: Fence - Wooden EnclosedPrivacyRear OnlyWood
- Utilities: Berkeley Elect Co-OpCity of Goose CreekDominion Energy
- Water: Public
- Sewer: Public Sewer
- Source: CHS Regional MLS
This listing courtesy of Compass Carolinas, LLC
Monthly Payment
- Principal & Interest $
- Property Taxes $
- Home Insurance $
- VA Funding Fee $

 New - 2 days ago