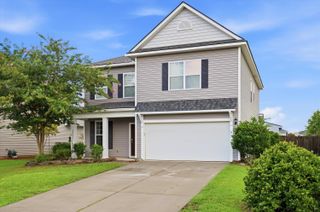
142 Adthan Circle, Goose Creek, SC 29445
- 4 beds |
- 3 baths |
- 2,411 sqft
 Single-Family Home
  Built in 1999
  8,276sqft lot
 2 car garage
  $156/sqft
  Listed 2 months ago
Property Description
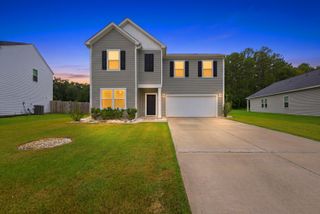
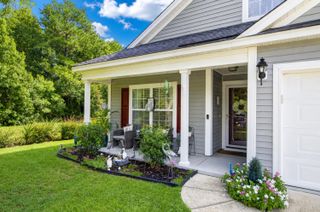
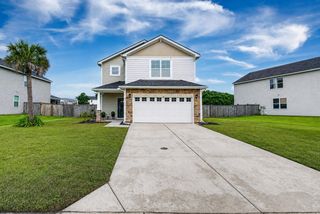
The interior of the home has been freshly painted in a beautiful neutral color, and brand-new luxury vinyl plank flooring has been installed throughout the first floor! The curtains in the photos have been removed since the pictures were taken. Dont 'miss this opportunity to own this beautiful home with its fresh, move-in-ready appeal. Schedule your showing today and see the updates for yourself! The open floor plan is perfect for entertaining or everyday living. The spacious family room with a cozy brick fireplace flows seamlessly into the bright kitchen with gorgeous white cabinetry, granite countertops and ample space. The first floor also offers a formal living and dining rooms. There's a large patio and fenced backyard--perfect for family gatherings, cookouts, and relaxing eveningUpstairs, you'll find a spacious master's suite, large size master's spa-like bath with dual vanities, soaking tub, and separate shower. 3 additional generously sized bedrooms and another full bath complete the second floor. With a two-car garage, move-in ready condition, and an unbeatable location, this is truly a must-see home!
- Listing Status:
- Active
- Date Added:
- May 25, 2026
- Data Last Updated:
- August 11, 2026 at 12:06AM
- Listing Office:
- Carolina Elite Real Estate :
- MLS ID:
- 26015087

- General: None
- Style: Contemporary
- Parking: 2 Car Garage
- Roofing: Asphalt
- Windows: Window Treatments
- General: Brick VeneerVinyl Siding2
- Originating MLS: CHS Regional MLS
- County: Berkeley
- Fencing: PrivacyWood
- Utilities: AT&TBCW & SABerkeley Elect Co-OpCity of Goose Creek
- Water: Public
- Sewer: Public Sewer
- Source: CHS Regional MLS
This listing courtesy of Carolina Elite Real Estate
Monthly Payment
- Principal & Interest $
- Property Taxes $
- Home Insurance $
- VA Funding Fee $

 New - 1 day ago