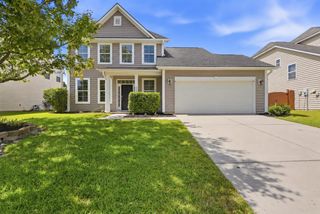
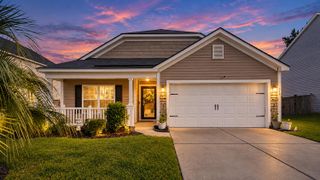
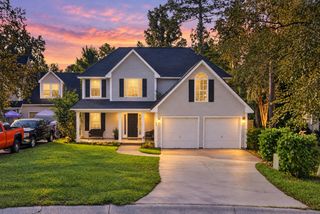
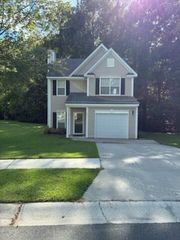
154 Chaste Tree Circle, Goose Creek, SC 29445
- 3 beds |
- 3 baths |
- 1,577 sqft
 Single-Family Home
  Built in 2018
  6,534sqft lot
 2 car garage
  $222/sqft
  Listed 20 hours ago
Property Description
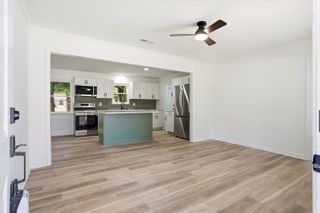
Welcome to 154 Chaste Tree Circle--a thoughtfully designed three-bedroom, two-and-a-half-bath home offering 1,577 square feet of comfortable living in Liberty Village. The open main level provides an easy flow for everyday living and entertaining, connecting the living area with a spacious kitchen and dining area. The kitchen offers abundant cabinetry, generous counter space, recessed and pendant lighting, and a large peninsula that provides additional seating and workspace.Upstairs, the spacious primary suite features a walk-in closet and private bath. Two additional bedrooms, a full guest bath, and the conveniently located laundry area complete the second floor.Outside, enjoy a broad backyard with room for grilling, gardening, recreation, or creating your own outdoor retreat.The property backs to a neighborhood pond, adding an open view and a more peaceful backdrop than many interior lots. A two-car garage provides valuable parking and storage. Located just off Liberty Hall Road with convenient access to US-52, the home places shopping, dining, everyday services, major employment centers, and the greater Charleston area within easy reach. This home offers the space, layout, and location buyers have been searching for--schedule your showing today.
- Listing Status:
- Active
- Date Added:
- September 24, 2026
- Data Last Updated:
- September 25, 2026 at 1:06AM
- Listing Office:
- AgentOwned Realty :
- MLS ID:
- 26026620

- General: None
- Style: Traditional
- Parking: 2 Car GarageGarage Door Opener
- Roofing: Architectural
- General: Vinyl Siding2Slab
- Originating MLS: CHS Regional MLS
- County: Berkeley
- Utilities: BCW & SABerkeley Elect Co-Op
- Water: Public
- Sewer: Public Sewer
- Source: CHS Regional MLS
This listing courtesy of AgentOwned Realty
Monthly Payment
- Principal & Interest $
- Property Taxes $
- Home Insurance $
- VA Funding Fee $

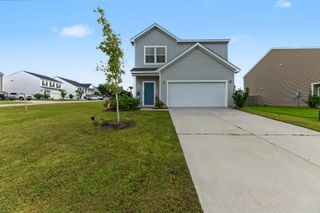
 New - 2 days ago