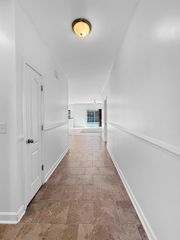
247 Central Creek Drive, Goose Creek, SC 29445
- 4 beds |
- 3 baths |
- 1,951 sqft
 Single-Family Home
 Built in 2026
 3,920sqft lot
 2 car garage
 $210/sqft
 Listed 17 days ago
Property Description
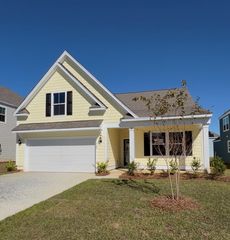
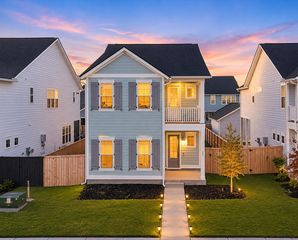
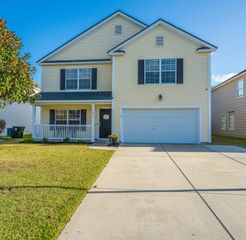
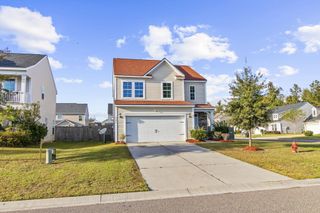
Discover the perfect blend of comfort, style, and functionality in this beautiful two-story home featuring four bedrooms and two-and-a-half bathrooms. The open-concept first floor offers a spacious great room and a flexible office space that can also serve as a formal dining room or home office. The modern kitchen is designed to impress with upgraded cabinetry, quartz countertops, and a bright eat-in area that opens to a covered porch, creating the perfect setting for morning coffee or relaxing evenings outdoors. Enjoy peaceful views from your expansive backyard, which backs to a scenic pond surrounded by trees and protected wetlands, providing both privacy and natural beauty. Elegant crown molding, luxury vinyl plank flooring throughout the main level, and open wood spindle stair railsadd timeless charm and sophistication. Upstairs, the spacious primary suite is a true retreat, featuring two large walk-in closets and a spa-inspired bath with dual vanities and a walk-in shower. Three additional bedrooms and a full bath provide plenty of space for family and guests. The home's attractive Hardie® Plank exterior enhances both curb appeal and durability, making this exceptional home as beautiful on the outside as it is on the inside.
- Listing Status:
- Active
- Date Added:
- October 23, 2026
- Data Last Updated:
- November 9, 2026 at 11:06PM
- Listing Office:
- Carolina One Real Estate :
- MLS ID:
- 26029049

- General: None
- Style: Traditional
- Parking: 2 Car GarageGarage Door Opener
- Roofing: Architectural
- Windows: Window Treatments
- General: Cement Siding2Slab
- Originating MLS: CHS Regional MLS
- County: Berkeley
- Utilities: BCW & SABerkeley Elect Co-OpCity of Goose Creek
- Water: Public
- Sewer: Public Sewer
- Source: CHS Regional MLS
This listing courtesy of Carolina One Real Estate
Monthly Payment
- Principal & Interest $
- Property Taxes $
- Home Insurance $
- VA Funding Fee $


 New - 17 hours ago