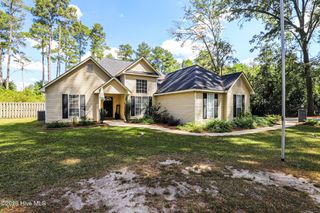
1071 Ackerman Drive, Graniteville, SC 29829
- 3 beds |
- 2 baths |
- 1,672 sqft
 Single-Family Home
  Built in 2014
  0.34acre lot
 2 car garage
  $179/sqft
  Listed 1 month ago
Property Description
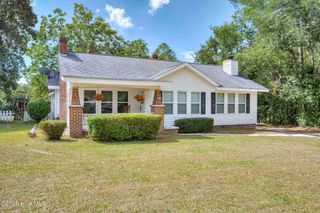
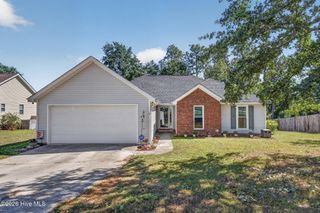
Set within the sought-after Gregg's Mill community, this carefully kept ranch offers the rare combination of a refined, move-in-ready home and a location that works for real life. The approach is composed and inviting, with fresh curb appeal and an easy walk to the front door. Inside, the living room, dining area, and kitchen unfold as one bright, open volume. Pale walls, generous windows, and floors still in excellent condition give the house a calm, polished feel from the moment you enter. The kitchen is the centerpiece: stainless appliances, granite countertops, a tile backsplash, generous work space, and a breakfast bar made for morning coffee and easy evenings with family. It is a room designed to be lived in, not just admired. Three bedrooms are thoughtfully scaled and fully usable. The primary suite is a quiet retreat, complete with its own bath finished in granite. The remaining bedrooms adapt easily to children, guests, or a private office. Beyond the glass, a privacy fence frames a backyard that is already finished. Recently completed landscaping, a covered porch, and an extended patio create an outdoor room for grilling, dining, or simply sitting at the end of the day. There is room still for a garden, a play set, or a fire pit. Gregg's Mill supplies the rest. Tree-lined streets, a neighborhood pool, and the kind of weekend rhythm families look for. The setting sits neatly between Augusta and Aiken, with direct access to I-20, a convenient drive to Fort Gordon, and an easy commute toward the Savannah River Site. Quiet where it counts. Connected where it matters. Recent improvements include a new roof, a new hot water heater, and fresh paint throughout. All appliances remain, including the washer and dryer. It is the sort of home that feels settled the moment you walk through it. Private showings by appointment.
- Listing Status:
- Active
- Date Added:
- September 3, 2026
- Data Last Updated:
- October 5, 2026 at 10:17PM
- Listing Office:
- EXP Realty, LLC : 888-959-9461
- MLS ID:
- 100601206

- General: Thermal DoorsSee Remarks
- Other Structures: PorchCovered
- Parking: AttachedConcreteGarage Door OpenerGarageParking spaces: 2
- Roofing: Composition
- Windows: Thermal Windows
- General: ConcreteBrickVinyl SidingWood FrameOneSlab
- Road/Access: MaintainedAsphaltPavedSee Remarks
- HOA Amenities: Community PoolSidewalksStreet Lights264.0Annually
- Originating MLS: Hive MLS
- County: Aiken
- Zoning: ResN/A0510503017
- View: None
- Fencing: PrivacyFenced
- Utilities: Cable Available
- Water: Public
- Sewer: Public Sewer
- Source: Hive MLS
This listing courtesy of EXP Realty, LLC
Monthly Payment
- Principal & Interest $
- Property Taxes $
- Home Insurance $
- VA Funding Fee $

 New - 1 day ago