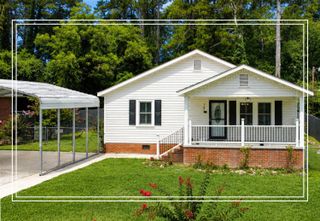
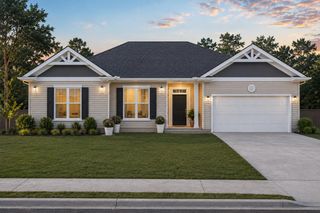
140 Sutton Court, Graniteville, SC 29829
- 3 beds |
- 2 baths |
- 1,756 sqft
 Single-Family Home
  Built in 2021
  8,712sqft lot
 2 car garage
  $171/sqft
  Listed 4 days ago
Property Description
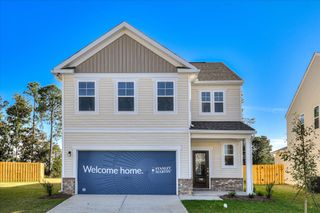
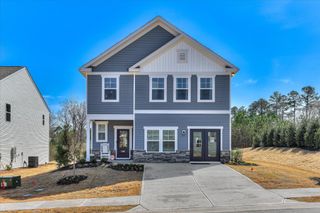
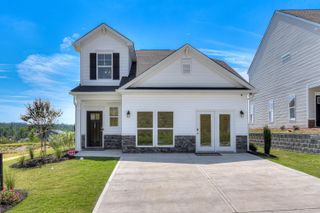
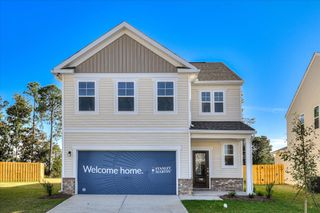
Pictures coming soon. This freshly painted, like new home, is TURN KEY ready. The Baldwin 4 by Bill Beazley Home is nestled right off the Aiken/ Augusta hwy, convenient to all your needs and wants. Step into the spacious foyer that will lead you to the open common area with a cathedral ceiling, tall windows and stone a fireplace. All flows organically into the kitchen with granite counter tops, spacious island and an eat in kitchen. Kitchen includes a POWER PANTRY!!! This could serve so many options; large item storage, workout area or even a home office. Primary bedroom has walk in closet, dual vanity, and a separate shower. This house has lots of storage! The two car garage offers built in cabinets. Back yard is completely fenced, shadow box style, with a covered patio. Sprinklers front and back.
- Listing Status:
- Active
- Date Added:
- August 17, 2026
- Data Last Updated:
- August 21, 2026 at 7:36AM
- Listing Office:
- RE/MAX Tattersall Group : 803-226-0036
- MLS ID:
- 225045
- Style: RanchPatio/Garden
- Pool: In GroundAssociationCommunity
- Parking: Workshop in GarageGarage Door OpenerAttachedPavedDriveway
- Roofing: ShingleComposition
- General: Brick VeneerVinyl SidingOneSlab
- Road/Access: Paved
- HOA Amenities: 475.0Annually
- Golf: Pool
- Originating MLS: Aiken Association of REALTORS®
- County: Aiken
- Zoning: Gregg's Mill At Horse Creek Lot 17 Blk K Section 50510513013
- Fencing: Fenced
- Utilities: Underground UtilitiesWater AvailableSewer AvailablePhone AvailableCable AvailableElectricity AvailableInternet AvailableNatural Gas Available
- Water: Public
- Sewer: Public Sewer
- Source: Aiken Association of REALTORS®
This listing courtesy of RE/MAX Tattersall Group
Monthly Payment
- Principal & Interest $
- Property Taxes $
- Home Insurance $
- VA Funding Fee $