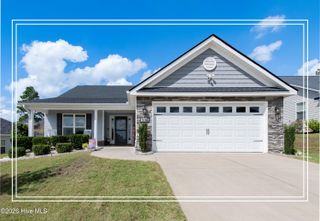
700 Tess Street, Graniteville, SC 29829
- 3 beds |
- 3 baths |
- 1,890 sqft
 Single-Family Home
  Built in 2026
  1,742sqft lot
 2 car garage
  $151/sqft
  Listed 1 month ago
Property Description
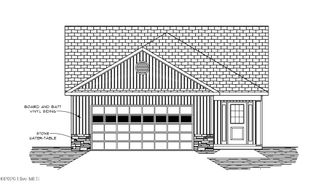
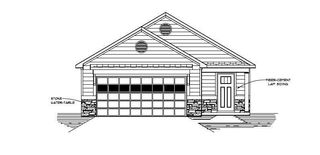
MEET THE RAINEY -- WHERE STYLE MEETS SMART HOMEOWNERSHIP! Discover the Rainey Floor Plan at Clairbourne, thoughtfully designed for buyers who want space, comfort, and modern living without sacrificing value. With a welcoming layout and versatile living spaces, the Rainey is an ideal choice for making memories, entertaining guests, and enjoying everyday life in a beautiful new home. And with these limited-time incentives, there's never been a better time to make your move! UP TO 10,000 TOWARD CLOSING COSTS LOWER RATES AVAILABLE ON QUALIFYING HOME PUBLIC SERVICE WORKERS MAY QUALIFY FOR AN ADDITIONAL 2,000 AWARD STANDING INVENTORY AVAILABLE PROMOTIONAL DEADLINE: 11/25 The Rainey offers 3BR/2.5BTH/2CG the perfect opportunity to purchase a brand-new home while taking advantage of valuable incentives that can help make homeownership more attainable. Your new home could be closer than you think. Schedule your private tour today and see why the Rainey at Clairbourne deserves to be at the top of your list! H27
- Listing Status:
- Active
- Date Added:
- August 29, 2026
- Data Last Updated:
- October 5, 2026 at 11:15PM
- Listing Office:
- Stanley Martin GA/SC Brokerage LLC : 803-882-2374
- MLS ID:
- 100599954

- General: Irrigation SystemStorm Doors
- Style: Patio
- Other Structures: Front Porch
- Pool: None
- Parking: Garage Faces FrontAttachedGarage Door OpenerGarageParking spaces: 2
- Roofing: Architectural ShingleComposition
- General: CompositionConcreteStoneVinyl SidingWood FrameTwoSlabConcrete Perimeter
- Road/Access: MaintainedCity StreetState RoadConcretePavedSee Remarks
- HOA Amenities: 400.0Annually
- Originating MLS: Hive MLS
- County: Aiken
- Zoning: naCLAIRBOURNE LOT H27 SECTION 3B0360711045
- View: See Remarks
- Fencing: None
- Utilities: Natural Gas AvailableNatural Gas ConnectedSewer ConnectedUnderground UtilitiesWater ConnectedFiber Optic
- Source: Hive MLS
This listing courtesy of Stanley Martin GA/SC Brokerage LLC
Monthly Payment
- Principal & Interest $
- Property Taxes $
- Home Insurance $
- VA Funding Fee $

 New - 19 hours ago