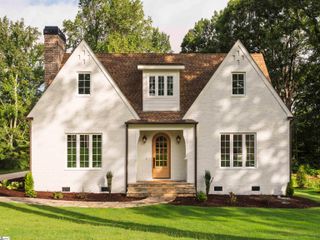
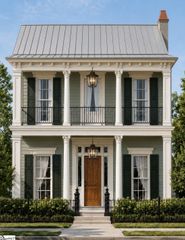
123 Accetta Drive, Greenville, SC 29615
- 3 beds |
- 3 baths |
- 2,926 sqft
 Single-Family Home
 Built in 2026
 3,920sqft lot
 2 car garage
 $538/sqft
 Listed 3 months ago
Property Description
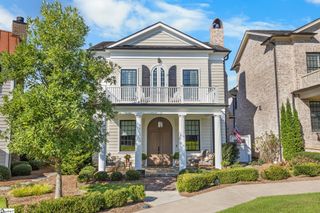
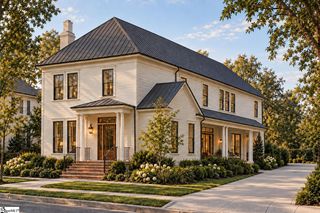
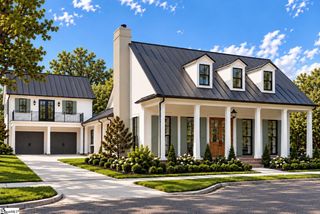
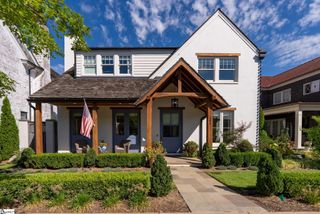
Discover HARTNESS, an exclusive new urban community. This stunning new construction home offers approximately 2,900 square feet of thoughtfully designed living space, blending timeless traditional style with modern comfort. Featuring 3 bedrooms and 2.5 baths, the home showcases a full brick veneer exterior, durable metal roof, and a front-loading 2-car garage for both curb appeal and functionality. The main level is designed for effortless living and entertaining, highlighted by a spacious kitchen with a large island, built-in microwave, stainless steel appliances, and a gas range. The kitchen flows seamlessly into the open dining area and inviting living room, complete with a beautiful slate fireplace. From here, step outside to the covered loggia - perfect for relaxing or hosting guests year-round. A generously sized laundry room with a utility sink is also conveniently located on the main level. Upstairs, the private primary suite offers a true retreat, featuring two walk-in closets and a luxurious en-suite bath with dual vanities, a garden tub, and a separate shower. Two additional bedrooms share a well-appointed bath, while a versatile flex space provides the perfect area for a home office, media room, or playroom. This space also opens to an upper-level loggia, adding even more outdoor living options. With its elegant finishes, flexible layout, and quality construction, this home is the perfect combination of style, space, and comfort. HARTNESS is conveniently located just 5 miles from Greenville-Spartanburg International Airport and 15 minutes from Downtown Greenville, retail, restaurants, healthcare, and schools are all easily accessible. The public and private schools for the community are consistently top performers, including Oak View Elementary, Northwood Middle and Eastside High School. HARTNESS is Greenville's premier neighborhood to experience the convenience of in-town living hidden in a protected natural escape with limitless options for relaxation, recreation, and fun, making it easy to live the life you love. ROOM TO ROAM * PLACES TO PLAY * A LIFE TO LOVE.
- Listing Status:
- Active
- Data Last Updated:
- November 10, 2026 at 7:48PM
- Listing Office:
- Hartness Real Estate : 864-920-0375
- Listing Agent:
- Shannon Cone :
- MLS ID:
- 1600064
- General: Other
- Style: Colonial
- Other Structures: PorchPatio
- Parking: AttachedDrivewayParking spaces: 2
- Roofing: Metal
- General: Brick VeneerTwoSlab
- HOA Amenities: Common Area Ins.ElectricityGasMaintenance GroundsPoolRecreation FacilitiesTrashBy-LawsRestrictive Covenants500.0Monthly
- Golf: Common AreasFitness CenterStreet LightsRecreational PathPlaygroundPoolSidewalksOtherLawn MaintenanceDog ParkLandscape MaintenanceNeighborhood Lake/PondWalking Trails
- Originating MLS: Greater Greenville MLS
- County: Greenville
- Zoning: 0533310126400
- Utilities: Cable Available
- Water: Public
- Sewer: Public Sewer
- Source: Greater Greenville MLS
This listing courtesy of Shannon Cone , Hartness Real Estate
Monthly Payment
- Principal & Interest $
- Property Taxes $
- Home Insurance $
- VA Funding Fee $