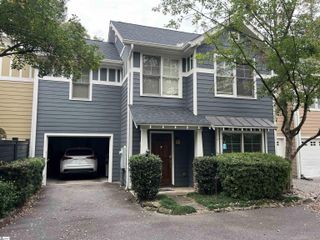
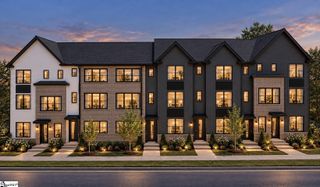
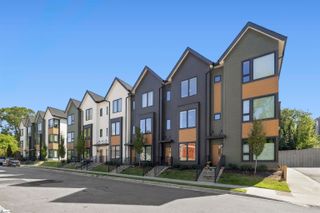
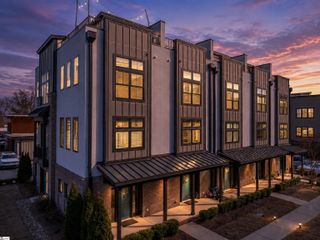
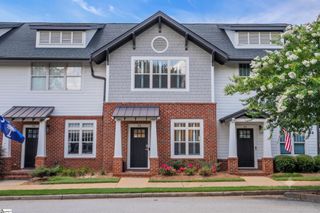
1311 Pendleton St Unit E, Greenville, SC 29611
- 2 beds |
- 3 baths |
- 1,383 sqft
 Town Home
 Built in 2026
 —— sqft lot
 2 car garage
 $387/sqft
 Listed 12 days ago
Property Description
Discover The Kitson, where inspired design meets the creative energy of Greenville's vibrant Village of West Greenville. Perfectly positioned just steps from the neighborhood's art galleries, artist studios, locally loved restaurants, and coffee shops, this thoughtfully designed new construction residence offers an exceptional opportunity to enjoy a walkable, low-maintenance lifestyle just minutes from downtown Greenville, Unity Park and the Swamp Rabbit Trail. Offering 1,383 square feet of beautifully designed living space, this two-bedroom, two-bath residence combines modern finishes with effortless functionality. Nine-foot ceilings and an open-concept layout create a bright, inviting home, seamlessly connecting the kitchen, dining, and living areas. The well appointed kitchen features quartz countertops, gas appliances, and a design that makes everyday living and entertaining equally enjoyable. Both bedrooms feature private en suite bathrooms with spacious showers, providing comfort and privacy for homeowners and guests alike. The primary suite offers a relaxing retreat with dual vanities and a generous walk-in closet complete with custom shelving. The versatile second bedroom is equally suited for guests, a home office, or a creative space of your own. Enjoy your morning coffee or unwind in the evening on your private balcony, while the attached two-car garage adds a level of convenience rarely found in such a walkable urban setting. With an unbeatable location, thoughtfully designed interiors, and the appeal of brand-new construction, The Kitson offers more than a beautiful home, it offers a lifestyle connected to the very best of Greenville.
- Listing Status:
- Active
- Data Last Updated:
- November 10, 2026 at 4:45AM
- Listing Office:
- Coldwell Banker Caine/Williams : 864-250-2850
- Listing Agent:
- Karen Sawyer :
- MLS ID:
- 1607932
- General: Balcony
- Style: Transitional
- Parking: AttachedAsphaltParking spaces: 2
- Roofing: Architectural
- Windows: Insulated Windows
- General: Brick VeneerConcreteThree Or MoreSlab
- HOA Amenities: Maintenance Grounds250.0Monthly
- Golf: SidewalksLandscape Maintenance
- Originating MLS: Greater Greenville MLS
- County: Greenville
- Topography: Level
- Zoning: 0121010101700
- Water: Public
- Sewer: Public Sewer
- Source: Greater Greenville MLS
This listing courtesy of Karen Sawyer , Coldwell Banker Caine/Williams
Monthly Payment
- Principal & Interest $
- Property Taxes $
- Home Insurance $
- VA Funding Fee $

 New - 2 days ago