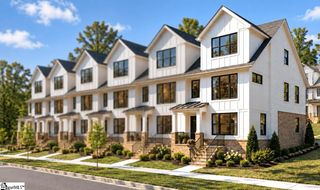
23 Conwell Street, Greenville, SC 29601
- 3 beds |
- 3 baths |
- 1,629 sqft
 Town Home
 Built in 2024
 4,356sqft lot
 2 car garage
 $322/sqft
 Listed 25 days ago
Property Description
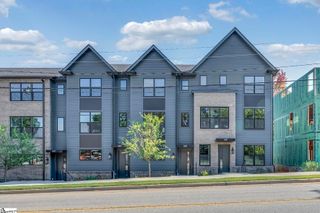
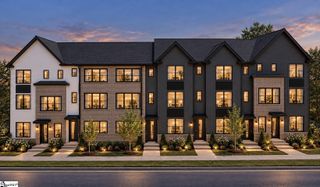
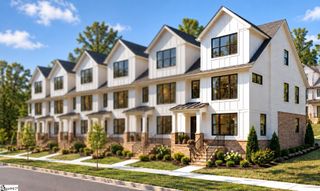
What if your favorite Greenville restaurants, weekend plans, and downtown adventures were just minutes from your front door? Welcome to The Sinclair, an exclusive community of just 12 townhomes in Greenville's sought-after West End. This thoughtfully designed three-story townhome offers modern finishes and flexible living space. The entry level features a versatile flex room perfect for a guest bedroom, home office, gym, or creative space, plus an attached two-car garage. Upstairs, the open-concept main level connects the kitchen, dining, and living areas. The kitchen features quartz countertops, stainless steel appliances, a gas range, tile backsplash, abundant cabinetry, and a spacious island with bar seating. Wide-plank hardwood floors, 9-foot ceilings, and oversized windows create a bright, inviting feel, while the private screened balcony overlooking the community offers a great spot for morning coffee or evening relaxation. The top floor includes the primary suite, an additional bedroom, and a conveniently located laundry area. Both bedrooms feature walk-in closets for added storage and functionality. Enjoy low-maintenance living just minutes from Fluor Field, the Swamp Rabbit Trail, Falls Park, Unity Park, Main Street, Gather GVL, and Greenville’s favorite restaurants, breweries, and entertainment. If you’re looking for a downtown Greenville townhome with modern style, flexible space, and a two-car garage, The Sinclair is worth a closer look!
- Listing Status:
- Active
- Data Last Updated:
- November 10, 2026 at 3:45AM
- Listing Office:
- Coldwell Banker Caine/Williams : 864-250-2850
- Listing Agent:
- Sarah Couch :
- MLS ID:
- 1606718
- General: Balcony
- Style: Contemporary
- Parking: AttachedConcreteParking spaces: 2
- Roofing: Architectural
- Windows: Tilt Out Windows
- General: Brick VeneerConcreteThree Or MoreSlab
- HOA Amenities: Common Area Ins.Street Lights675.0Other
- Golf: None
- Originating MLS: Greater Greenville MLS
- County: Greenville
- Topography: Level
- Zoning: 0085.0101002.00
- Water: Public
- Sewer: Public Sewer
- Source: Greater Greenville MLS
This listing courtesy of Sarah Couch , Coldwell Banker Caine/Williams
Monthly Payment
- Principal & Interest $
- Property Taxes $
- Home Insurance $
- VA Funding Fee $

 New - 2 days ago