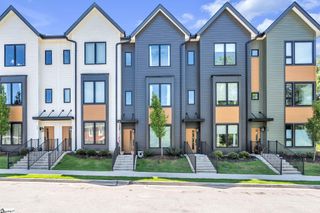
1317 Pendleton Street Unit B, Greenville, SC 29611
- 2 beds |
- 3 baths |
- 1,383 sqft
 Town Home
 Built in 2027
 984sqft lot
 2 car garage
 $390/sqft
 Listed 12 days ago
Property Description
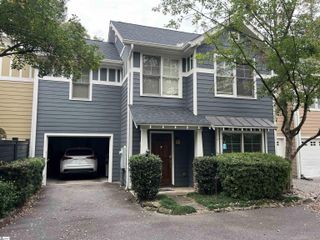
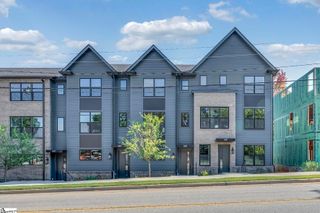
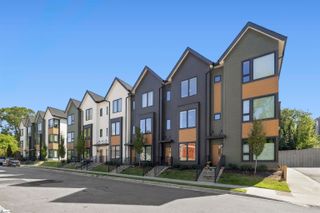
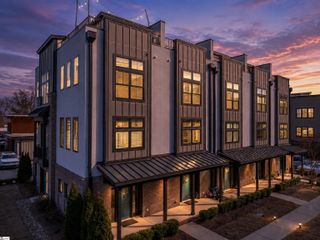
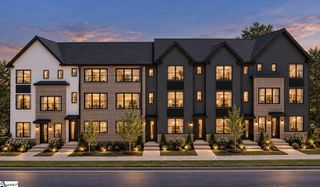
The final townhomes at The Kitson are now under construction, built by local builder LS Homes, in the heart of the Village of West Greenville, the city’s arts district. Just steps from The Village Grind, Rise Bakery, Bar Margaret, Coastal Crust and The Anchorage, and minutes to Main Street, Unity Park and the Swamp Rabbit Trail. A rare find in the Village, every home has its own attached 2-car garage, pre-wired for EV charging. The Jasper plan offers 9 ft ceilings on every level. The open main level flows from the living room through the dining area to the kitchen, with quartz countertops, a long island and a stainless gas range with vented hood and microwave drawer. Hardwood floors run throughout with no carpet, including hardwood stairs with wrought iron spindles. Upstairs, the primary suite has a double vanity, full tile shower with frameless glass door and a walk-in closet with custom shelving. The guest bedroom has its own full bath, and both bedrooms are steps from the laundry room with upper and lower cabinets. Step out to the covered deck with Trex decking. For a limited time, visit the design studio to personalize your home with a wide variety of cabinet paints and stains, oak, birch and hickory hardwoods, and tile. Ask about builder-paid closing costs, and schedule your private tour and design studio appointment today. Photos are of a completed Jasper plan, digitally altered to show available selections. Finished home will vary based on the selections ordered, with a limited window left to personalize.
- Listing Status:
- Active
- Data Last Updated:
- November 10, 2026 at 4:45AM
- Listing Office:
- Keller Williams Grv Upst : 864-234-7500
- Listing Agent:
- Hunter Hurst :
- MLS ID:
- 1607894
- Style: Craftsman
- Other Structures: DeckRear Porch
- Parking: AttachedPavedGarage Door OpenerTandemParking spaces: 2
- Roofing: Architectural
- Windows: Tilt Out WindowsInsulated Windows
- General: Brick VeneerConcreteThree Or MoreSlab
- Road/Access: Private Road
- HOA Amenities: Common Area Ins.ElectricityMaintenance StructureInsuranceMaintenance GroundsStreet LightsTrashBy-LawsRestrictive CovenantsYard Irrigation250.0Monthly
- Golf: Common AreasStreet LightsSidewalksLawn MaintenanceLandscape MaintenanceVehicle Restrictions
- Originating MLS: Greater Greenville MLS
- County: Greenville
- Topography: Level
- Zoning: RNX-C0121010102000
- Utilities: Cable Available
- Water: Public
- Sewer: Public Sewer
- Source: Greater Greenville MLS
This listing courtesy of Hunter Hurst , Keller Williams Grv Upst
Monthly Payment
- Principal & Interest $
- Property Taxes $
- Home Insurance $
- VA Funding Fee $

 New - 2 days ago