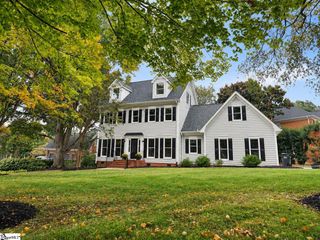
331 Leigh Creek Drive, Greenville, SC 29681
- 5 beds |
- 4 baths |
- 4,200 sqft
 Single-Family Home
  Built in 2015
  10,454sqft lot
 2 car garage
  $160/sqft
  Listed 1 month ago
Property Description
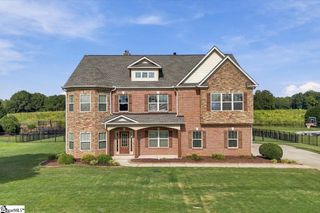
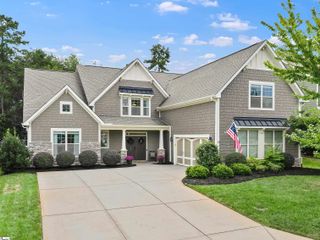
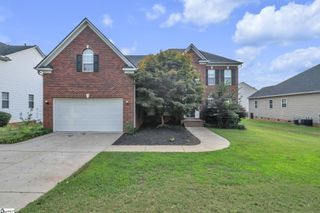
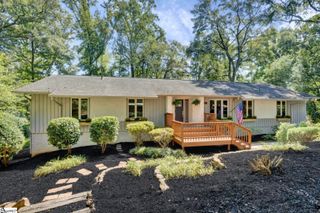
Beautifully maintained brick and stone home in the sought-after Copper Creek community, offering 5 bedrooms, 3.5 baths, and over 4,200 square feet of thoughtfully designed living space. Recent updates include brand new LVP flooring throughout the entire home, upgraded canned lighting added throughout, and cordless window shades for a clean, modern look. A two-story foyer welcomes you into an open floor plan with a coffered great room ceiling, granite kitchen counters, and a walk-in pantry. The primary suite is conveniently located on the main level and features a sitting area, garden tub, separate shower, and dual walk-in closets. Upstairs offers four additional bedrooms plus a bonus room for flexible living. Enjoy the fully fenced backyard with a covered patio, and rest easy knowing the home comes equipped with a whole-house Generac generator. Located in a community with a pool, playground, and sidewalks, and just minutes from shopping and dining. Call Thomas today for your private tour - 864-534-3923 - tgully51@gmail.com
- Listing Status:
- Active
- Data Last Updated:
- September 25, 2026 at 6:45AM
- Listing Office:
- EXP Realty LLC : 888-440-2798
- Listing Agent:
- Thomas Gully :
- MLS ID:
- 1600150
- Style: TraditionalTudor
- Other Structures: PorchScreenedPatio
- Parking: AttachedParking PadPavedGarage Door OpenerSide/Rear EntryParking spaces: 2
- Roofing: Architectural
- Windows: Window TreatmentsTilt Out Windows
- General: Brick VeneerStoneVinyl SidingTwoSlab
- HOA Amenities: Street Lights600.0Annually
- Golf: Common AreasStreet LightsPlaygroundPoolSidewalks
- Originating MLS: Greater Greenville MLS
- County: Greenville
- Topography: Level
- Zoning: 0554.0801132.00
- Fencing: Fenced
- Water: Public
- Sewer: Public Sewer
- Source: Greater Greenville MLS
This listing courtesy of Thomas Gully , EXP Realty LLC
Monthly Payment
- Principal & Interest $
- Property Taxes $
- Home Insurance $
- VA Funding Fee $

 New - 9 hours ago