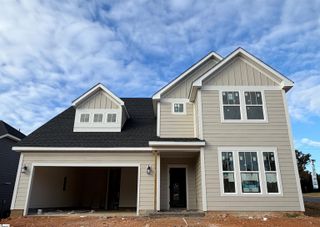
36 Valerie Drive, Greenville, SC 29615
- 4 beds |
- 4 baths |
- 3,450 sqft
 Single-Family Home
 Built in 1972
 0.49acre lot
 2 car garage
 $185/sqft
 Listed 19 days ago
Property Description
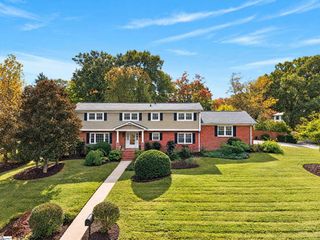
Tremendous opportunity just 4 miles from downtown Greenville. This expansive and perfectly appointed four-bedroom, four bath modern ranch home offers exceptional flexibility with a spacious main level, lower walk out level, and finished basement studio apartment with private entrance. Situated on a professional landscaped creekfront lot, this home was completely renovated over the last 10 years. Major improvements include new custom designed kitchen, completely renovated bathrooms, French-patterned travertine tile, exotic hardwood floors, plus new roof, new vinyl replacement windows, gutters, and whole house tankless water heater. In addition to the improvements, there are many extras including a sauna, retractable patio awning, and floating sphere water fountain. Please consult with your Realtor for listed particulars of items that convey with the home. This homes main level features three large bedrooms and two fully renovated baths. The luxurious primary suite includes a stunning, seamless and glass free walk-in double shower. The generous floor plan includes the formal living room, formal dining room, and open den, expanding the large custom kitchen with the coolest retro double oven meticulously maintained from the original house design. The lower level has a full bath, huge bedroom with infrared spa, and large rec room/flexspace, along with the laundry room. The separate private basement studio apartment on the other side of the home offers a large living and kitchen area, and a full tile bath. It has a separate entrance on the side of the home. This home is also equipped with a back facing oversized two car garage with extra storage space and a complete underground “bunker room” – perfect for extra storage, a workshop, or to store non-perishables. Three masonry fireplaces, one with gas logs, create focal points throughout the home. With amazing custom designer light fixtures and decor touches, this house is a must see to appreciate. NOTE: as with all homes on the creek in Liberty Park, if a mortgage is needed you will need mandatory flood insurance. The great news is that we already had the “hundred year flood” – Helene - and the home sustained no damage
- Listing Status:
- Active
- Data Last Updated:
- November 10, 2026 at 1:45AM
- Listing Office:
- Homesmart NorthGroup : 864-777-3021
- Listing Agent:
- Susan Dejanovic :
- MLS ID:
- 1607291
- Style: Ranch
- Other Structures: Patio
- Parking: AttachedConcreteParking spaces: 2
- Roofing: Composition
- General: Brick Veneer1+BasementBasement
- HOA Amenities: None
- Golf: None
- Originating MLS: Greater Greenville MLS
- County: Greenville
- Zoning: 0276000321200
- Water: Public
- Sewer: Public Sewer
- Source: Greater Greenville MLS
This listing courtesy of Susan Dejanovic , Homesmart NorthGroup
Monthly Payment
- Principal & Interest $
- Property Taxes $
- Home Insurance $
- VA Funding Fee $