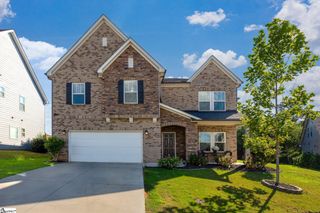
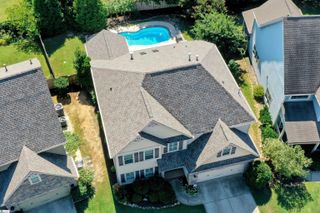
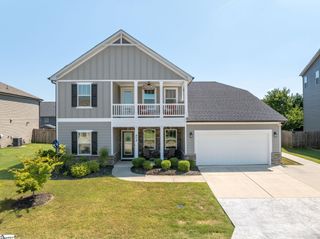
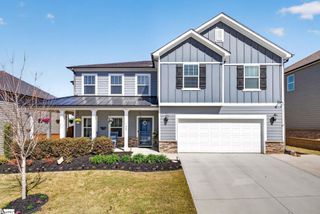
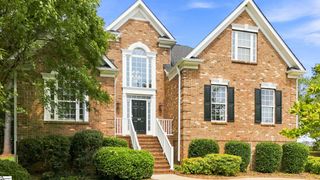
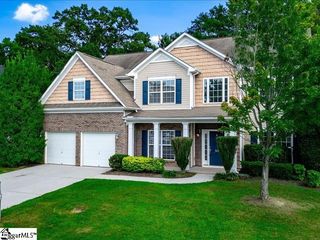
437 Roderick Lane, Greenville, SC 29605
- 5 beds |
- 5 baths |
- 3,696 sqft
 Single-Family Home
  Built in 2023
  0.28acre lot
 2 car garage
  $156/sqft
  Listed 1 month ago
Property Description
Built in 2023, this spacious home offers 5 bedrooms, 4.5 bathrooms and flexible living space across two thoughtfully designed levels. A main-floor guest suite with a private full bath provides a comfortable option for overnight visitors, while the separate dining room is ready for everyday meals and special gatherings. The bright, open kitchen features white cabinetry, a large center island with seating, stainless steel appliances and generous workspace, flowing easily into the great room with a cozy fireplace. Upstairs, a spacious loft creates a second living area that can serve as a media room, playroom or home office. The expansive primary suite features a tray ceiling, a large bathroom with a dual-sink vanity and oversized tiled shower, plus an exceptionally spacious walk-in closet. Three additional upstairs bedrooms provide plenty of room for guests, hobbies or working from home. Enjoy a private backyard and patio with room to relax or entertain outdoors. Located in Reserve at Arden Woods, residents enjoy access to a community pool and cabana, along with a convenient location near Mauldin, Simpsonville and Greenville. Energy-efficient construction adds comfort and potential savings to this move-in-ready home.
- Listing Status:
- Active
- Data Last Updated:
- September 25, 2026 at 7:45AM
- Listing Office:
- Western Upstate Keller William : 864-225-8006
- Listing Agent:
- Thomas M Stevenson :
- MLS ID:
- 1601638
- Style: Craftsman
- Other Structures: Front PorchPatio
- Parking: AttachedPavedParking spaces: 2
- Roofing: Architectural
- General: Brick VeneerHardboard SidingTwoSlab
- HOA Amenities: PoolOther/See Remarks700.0Annually
- Golf: PlaygroundPool
- Originating MLS: Greater Greenville MLS
- County: Greenville
- Topography: Level
- Zoning: 0411020130400
- Water: Public
- Sewer: Public Sewer
- Source: Greater Greenville MLS
This listing courtesy of Thomas M Stevenson , Western Upstate Keller William
Monthly Payment
- Principal & Interest $
- Property Taxes $
- Home Insurance $
- VA Funding Fee $