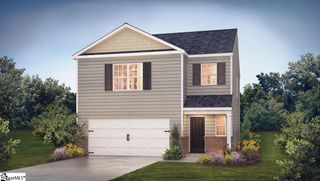
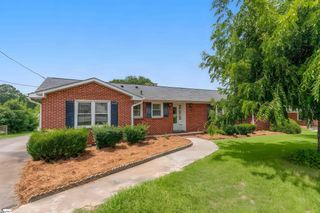
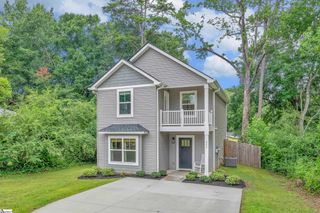
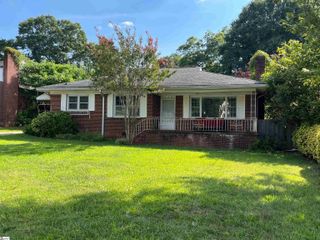
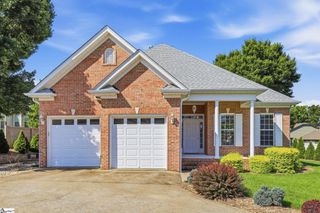
5 Notre Dame Drive, Greenville, SC 29617
- 3 beds |
- 2 baths |
- 1,580 sqft
 Single-Family Home
  Built in ——
  0.6acre lot
 2 car garage
  $190/sqft
  Listed 27 days ago
Property Description
BACK TO SCHOOL SPECIAL!!!!!!Just in time for the school year, 3 BEDROOM 2 BATHROOM MOVE IN READY home with attached TWO CAR GARAGE with WORKSPACE. SPACIOUS LAUNDRY ROOM is just off the den. it could possibly be moved back into the garage to free up that space for an OFFICE NEWER ROOF, HVAC, FLOORING,and PAINT. BEAUTIFUL FIIREPLACE with GAS LOGS.GAS LOGS have just been SERVICED, ready for when the weather finally decides to cool off! The TWO CAR GARAGE has been completely closed in and garage doors added for extra storage. The CRAWLSPACE has been RECENTLY ENCAPSULATED. All these additions mean less to worry about maintaining your home in years to come. ORIGINAL HARDWOOD FLOORS exist in parts of the house. Well maintained and EASY TO CARE FOR ANDSCAPING makes the OVER A HALF ACRE property a DREAM for everything you can ENVISION. Tucked into an established neighborhood, TRAFFIC FLOW IS MINIMAL. The BACK PATIO could be covered or enlarged depending on your needs. Just MINUTES to FURMAN AND THE SWAMP RABBIT TRAIL CONVENIENT DRIVE to DOWNTOWN GREENVILLE, TRAVELERS REST, and CHERRYDALE.. All numerical representations including lot size, square footage, age, and room measurements-are approximations only and may be inaccurate. If Buyer's decision to purchase is based on numerical representations Buyer shall be responsible for verifying all information.
- Listing Status:
- Active
- Data Last Updated:
- August 10, 2026 at 7:48PM
- Listing Office:
- XSell Upstate : 864-659-7355
- Listing Agent:
- Sunshine M Leister :
- MLS ID:
- 1597639
- Style: Ranch
- Other Structures: Front PorchPatio
- Parking: AttachedConcreteSide/Rear EntryWorkshop in GarageYard DoorParking spaces: 2
- Roofing: Architectural
- Windows: Window TreatmentsVinyl/Aluminum Trim
- General: Brick VeneerOneCrawl Space
- HOA Amenities: None
- Golf: None
- Originating MLS: Greater Greenville MLS
- County: Greenville
- Topography: Level
- Zoning: B008.0102042.00
- Utilities: Cable Available
- Water: Public
- Sewer: Public Sewer
- Source: Greater Greenville MLS
This listing courtesy of Sunshine M Leister , XSell Upstate
Monthly Payment
- Principal & Interest $
- Property Taxes $
- Home Insurance $
- VA Funding Fee $

 New - 4 hours ago