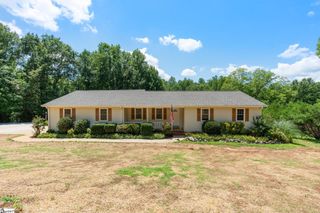
222 West Road, Travelers Rest, SC 29690
- 3 beds |
- 3 baths |
- 1,354 sqft
 Single-Family Home
  Built in 2023
  7,405sqft lot
 —— car garage
  $258/sqft
  Listed 3 days ago
Property Description
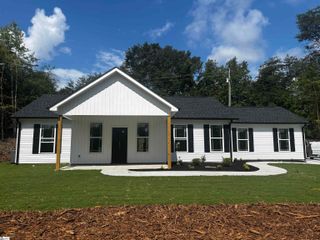
This is the one you have been waiting for and yes it has it all! 222 West Road is positioned in the heart of the thriving and extremely sought after city of Travelers Rest and this home truly is within two blocks of all that Travelers Rest has to offer regarding shopping, incredible restaurants AND the Swamp Rabbit Trail as well! This home was built in 2023 and is still like new and comes with a wonderful open floor plan with a large living room and dining room area that flows well into the fully fenced in rear backyard, incomes, complete with a nice covered rear patio as well! The kitchen is well suited for the chef of the home and comes complete with granite countertops, a double farm sink, ample cabinetry, stainless steel appliances, and an elevated eat in granite bar. It is open to the breakfast or dining area! Upstairs you will find three bedrooms and two full baths. The two guest bedrooms and have great views of the backyard, and both bedrooms have a conveniently located shared full bathroom! The master suite is large in size and has a walk-in closet and a nice bathroom suite complete with granite countertops! New master bedroom also has your own private covered balcony that is perfect for morning coffee as you begin your day! This home truly is the location you have been looking for in the heart of Travelers Rest and is a turnkey product, so take advantage of this home purchase opportunity today, and be prepared to fall in love with YOUR New Home!!!!
- Listing Status:
- Active
- Data Last Updated:
- August 10, 2026 at 4:45PM
- Listing Office:
- Coldwell Banker Caine/Williams : 864-250-2850
- Listing Agent:
- Jacob C Mann :
- MLS ID:
- 1600134
- General: Balcony
- Style: Craftsman
- Other Structures: Front Porch
- Parking: NoneConcreteParking spaces: 0
- Roofing: Architectural
- General: Vinyl SidingTwoSlab
- HOA Amenities: None
- Golf: None
- Originating MLS: Greater Greenville MLS
- County: Greenville
- Topography: Level
- Zoning: 0506.0406005.00
- Fencing: Fenced
- Utilities: Cable Available
- Water: Public
- Sewer: Public Sewer
- Source: Greater Greenville MLS
This listing courtesy of Jacob C Mann , Coldwell Banker Caine/Williams
Monthly Payment
- Principal & Interest $
- Property Taxes $
- Home Insurance $
- VA Funding Fee $

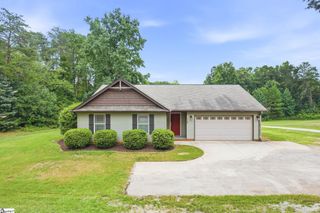
 New - 3 days ago