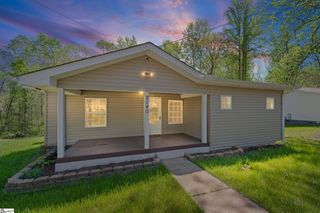
320 Bates View Drive, Travelers Rest, SC 29690
- 4 beds |
- 3 baths |
- 1,552 sqft
 Single-Family Home
  Built in 1987
  1.3acre lot
 2 car garage
  $232/sqft
  Listed 5 days ago
Property Description
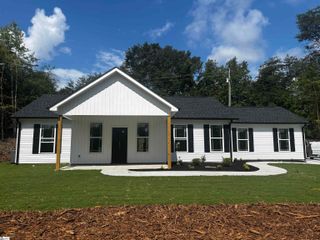
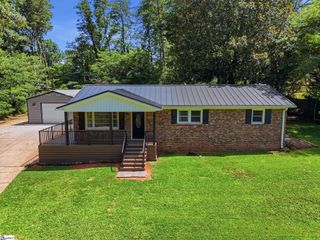
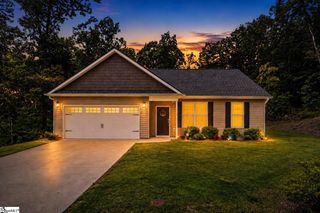
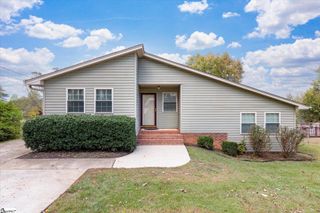
This home is offered by Jonathan Clark with Wilson Associates Real Estate. Please contact (864) 320-4204 and jonathan@wilsonassociates.net. Welcome to 320 Bates View Drive, a fully renovated, move-in-ready 4-bedroom, 2.5-bathroom home offering the perfect blend of privacy, space, and convenience. Nestled on over 1 acre, the property features pond access and peaceful water views at the rear—ideal for fishing, enjoying nature, or simply relaxing in your own backyard. A newly built elevated deck creates the perfect setting for morning coffee, outdoor entertaining, and breathtaking sunset views. Inside, you'll find a freshly painted interior, a spacious and functional layout, and a home that's ready for its next owner from day one. The large garage and ample parking provide plenty of room for vehicles, guests, recreational equipment, or hobbies. Located in a super quiet setting with NO HOA, this property is just a quick hop, skip, and jump from downtown Travelers Rest, where you'll enjoy local restaurants, charming bakeries, cozy coffee shops, boutique shopping, the farmers market, and the Swamp Rabbit Trail. If you've been searching for a move-in-ready home with acreage, privacy, pond views, and an unbeatable Travelers Rest location, this is one you won't want to miss.
- Listing Status:
- Active
- Data Last Updated:
- August 10, 2026 at 5:45PM
- Listing Office:
- Wilson Associates : 864-640-8700
- Listing Agent:
- Jonathan C Clark :
- MLS ID:
- 1599846
- General: Balcony
- Style: Ranch
- Other Structures: Front PorchDeckPatio
- Parking: AttachedGravelConcreteGarage Door OpenerSide/Rear EntryKey Pad EntryDrivewayParking spaces: 2
- Roofing: Architectural
- Windows: Window TreatmentsVinyl/Aluminum Trim
- General: Vinyl SidingOneCrawl Space
- HOA Amenities: None
- Golf: None
- Originating MLS: Greater Greenville MLS
- County: Greenville
- Zoning: 0513.0301013.03
- Utilities: Cable Available
- Water: Public
- Sewer: Septic Tank
- Source: Greater Greenville MLS
This listing courtesy of Jonathan C Clark , Wilson Associates
Monthly Payment
- Principal & Interest $
- Property Taxes $
- Home Insurance $
- VA Funding Fee $

 New - 3 days ago