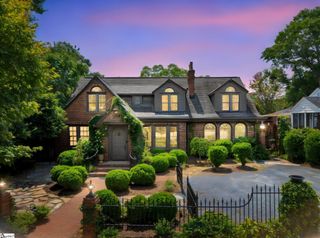
53 Club Forest Lane, Greenville, SC 29605
- 5 beds |
- 5 baths |
- 5,271 sqft
 Single-Family Home
 Built in 1987
 0.48acre lot
 2 car garage
 $427/sqft
 Listed 20 days ago
Property Description
Situated along the golf course in Greenville's highly sought-after Chanticleer neighborhood, 53 Club Forest Lane combines timeless architecture, spacious interiors, and picturesque golf course views with thoughtful recent updates. Designed for both comfortable everyday living and effortless entertaining, this brick property features an open floor plan, soaring ceilings, expansive windows, and hardwood floors throughout the main living areas. Fresh interior paint and updated lighting throughout bring a renewed feel to the home, while the beautifully refreshed kitchen features new marble countertops, freshly painted cabinetry, premium appliances, a wine chiller, walk-in pantry, and adjoining breakfast area. Oversized windows in the kitchen and great room frame unparalleled views of Greenville Country Club's recently redesigned and reopened Chanticleer course and fill the living spaces with natural light. The main-level primary suite offers a private retreat with a spacious sitting area, access to the elevated deck, a luxurious bath with cathedral ceiling, oversized shower and separate soaking tub, in addition to two custom-designed walk-in closets. Upstairs, two additional bedrooms share a thoughtfully designed Jack-and-Jill bath with separate vanities. The fully finished walkout lower level adds exceptional versatility, offering a generous recreation room, bar area, and potential 5th bedroom with a full bath, making it ideal for guests or extended family. Outdoor living is a defining feature of this property, with expansive outdoor spaces, including a large patio, overlooking the golf course and beautifully landscaped grounds. Additional highlights include a circular front drive, extra storage space and attached 2-car garage with separate covered parking perfect for a golf cart. Ideally located just minutes from downtown Greenville, Prisma Health and Augusta Road shopping and dining, this distinctive Chanticleer residence offers an exceptional opportunity to enjoy golf course living in one of Greenville's most established and desirable neighborhoods. Schedule your private showing today!
- Listing Status:
- Active
- Data Last Updated:
- November 10, 2026 at 10:47PM
- Listing Office:
- Coldwell Banker Caine/Williams : 864-250-2850
- Listing Agent:
- Ashley W Swann :
- MLS ID:
- 1607346
- Style: Traditional
- Other Structures: Front PorchDeckPatio
- Parking: AttachedCircular DrivewayDrivewayBasementGarage Door OpenerYard DoorKey Pad EntryParking spaces: 2
- Roofing: Architectural
- Windows: Tilt Out Windows
- General: Brick VeneerHardboard SidingStone2+BasementCrawl SpaceBasement
- HOA Amenities: Street LightsBy-LawsRestrictive Covenants100.0Annually
- Golf: Common AreasStreet Lights
- Originating MLS: Greater Greenville MLS
- County: Greenville
- Zoning: 0101010101700
- Utilities: Underground UtilitiesCable Available
- Water: Public
- Sewer: Public Sewer
- Source: Greater Greenville MLS
This listing courtesy of Ashley W Swann , Coldwell Banker Caine/Williams
Monthly Payment
- Principal & Interest $
- Property Taxes $
- Home Insurance $
- VA Funding Fee $