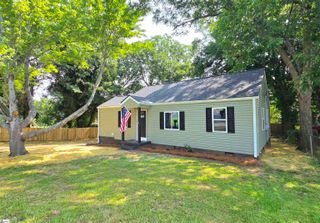
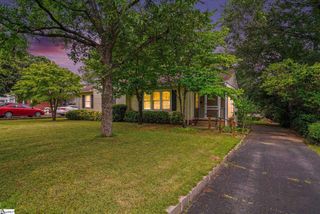
6 Heatherly Drive, Greenville, SC 29611
- 2 beds |
- 2 baths |
- 1,064 sqft
 Single-Family Home
  Built in 1940
  7,405sqft lot
 —— car garage
  $290/sqft
  Listed 5 days ago
Property Description
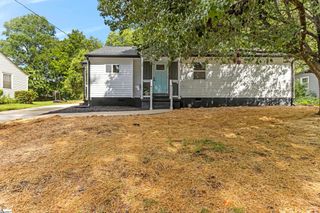
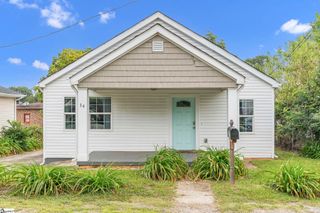
Classic character. Modern style. Completely reimagined. Originally built in the 1940s and thoughtfully renovated from top to bottom in 2022, this move-in ready bungalow perfectly blends timeless charm with today's most sought-after finishes. Flooded with natural light, the open-concept floor plan showcases durable LVP flooring throughout, on-trend colors, designer lighting, and custom tile accents that create a warm, inviting atmosphere. The spacious living room flows seamlessly into the dining area and beautifully appointed kitchen, where granite countertops, a center island with bar seating, soft-close cabinetry, stainless steel appliances, and abundant workspace make everyday living and entertaining effortless. The secondary bedroom features a trey ceiling, walk-in closet, and direct access to the hall bath with dual vanities and a tub/shower combination accented by a custom tile surround. The private primary suite offers a double trey ceiling, spacious en-suite bath, and a stunning tiled walk-in shower with glass enclosure and dual rainfall showerheads for a true spa-like experience. A conveniently located stackable laundry area maximizes every square foot without sacrificing function. Step outside to a large deck overlooking the fully fenced backyard, offering the perfect place to grill, entertain, or simply enjoy a quiet evening outdoors. Ideally located just minutes from Downtown Greenville, this home offers the perfect combination of modern updates, timeless style, and an unbeatable location.
- Listing Status:
- Active
- Data Last Updated:
- August 10, 2026 at 6:45PM
- Listing Office:
- Keller Williams Grv Upst : 864-234-7500
- Listing Agent:
- Dan P Hamilton :
- MLS ID:
- 1599832
- Style: Bungalow
- Other Structures: Front PorchDeck
- Parking: See RemarksConcreteDrivewayParking spaces: 0
- Roofing: Architectural
- Windows: Window TreatmentsTilt Out Windows
- General: Vinyl SidingOneCrawl Space
- HOA Amenities: None
- Golf: None
- Originating MLS: Greater Greenville MLS
- County: Greenville
- Topography: Level
- Zoning: 0110000701200
- Fencing: Fenced
- Utilities: Cable Available
- Water: Public
- Sewer: Public Sewer
- Source: Greater Greenville MLS
This listing courtesy of Dan P Hamilton , Keller Williams Grv Upst
Monthly Payment
- Principal & Interest $
- Property Taxes $
- Home Insurance $
- VA Funding Fee $