107 Gladstone Way, Greer, SC 29650
- 4 beds |
- 4 baths |
- 3,207 sqft
 Single-Family Home
  Built in ——
  0.29acre lot
 3 car garage
  $252/sqft
  Listed 17 days ago
Property Description
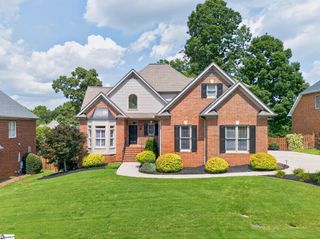
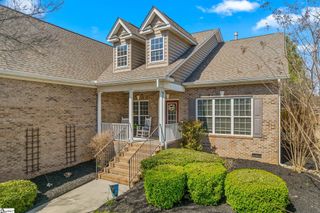
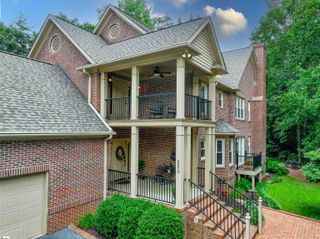
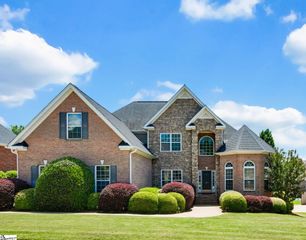
Listing presented by Dina Elm Berkshire Hathaway C. Dan Joyner REALTORS. For Information contact Dina Elm @Delm@cdanjoyner.com 864-915-4254 Welcome to 107 Gladstone Way, an exceptional executive home nestled within the gated community of Riverwood Farms and located in the highly sought after Riverside Middle and Riverside High School district. Showcasing timeless brick and stone architecture, professionally designed landscaping, a side entry three-car garage, and an impressive list of luxury updates, this meticulously maintained residence offers the perfect blend of elegance, warmth, and everyday livability. Step inside the impressive two-story foyer where beautifully refinished hardwood floors extend throughout the entire main level. A formal dining room welcomes guests to the left, creating the perfect setting for holiday gatherings and memorable dinners, while a beautifully designed room to the right is currently showcased as a sophisticated wine lounge featuring a custom wine bar and built-in wine refrigerator. This inviting space could also serve as an elegant home office, private library, cozy den, or formal sitting room. The breathtaking great room is truly the heart of the home, showcasing soaring ceilings, skylights, a dramatic floor to ceiling stacked stone fireplace with gas logs, and an abundance of oversized windows that bathe the home in natural light. Many of the home's living spaces are accented with timeless plantation shutters, adding warmth, character, and classic style throughout. Designed with both everyday living and effortless entertaining in mind, the stunning remodeled gourmet kitchen features quartz countertops, a full-height quartz backsplash, stainless steel appliances, a gas range, abundant cabinetry, and an oversized center island overlooking the breakfast area and great room creating a space where family and friends naturally gather. Retreat to the spacious main-level primary suite, a peaceful sanctuary featuring French doors that open directly onto the expansive back deck, making it the perfect place to enjoy your morning coffee or unwind at the end of the day. The recently remodeled spa-inspired primary bath offers a luxurious freestanding soaking tub, an oversized designer tile shower, dual vanities, and an impressive custom walk-in closet. Also located on the main level are a spacious walk-in laundry room and an updated powder room featuring designer wallpaper that adds the perfect touch of charm and personality for guests. Upstairs, you'll find three generously sized bedrooms, two full bathrooms, a spacious bonus room, and an adjoining office or flex area that offers endless possibilities for today's lifestyle whether you need a media room, home office, fitness space, playroom, or creative studio. Thoughtful improvements throughout the home include a remodeled kitchen, remodeled primary bathroom, remodeled upstairs bathroom, professionally refinished hardwood flooring, professionally designed landscaping, upstairs HVAC replaced 2026 and an epoxy-coated garage floor, allowing the next owners to simply move in and begin making memories. Life in Riverwood Farms offers far more than just a beautiful home. Residents enjoy the security of gated access along with outstanding neighborhood amenities including a clubhouse, swimming pool, tennis courts, playground, scenic pond, sidewalks, and street lights all creating a welcoming sense of community while remaining conveniently located near shopping, dining, and everything Greer and Greenville have to offer. From its thoughtful renovations and inviting living spaces to its exceptional neighborhood amenities and coveted Riverside school district, 107 Gladstone Way is more than just a house it's a place to truly feel at home.
- Listing Status:
- Active
- Data Last Updated:
- August 10, 2026 at 8:45PM
- Listing Office:
- BHHS C Dan Joyner - Midtown : 864-242-6650
- Listing Agent:
- Dina Elm :
- MLS ID:
- 1598708
- Style: Traditional
- Other Structures: DeckPatio
- Parking: AttachedConcreteGarage Door OpenerSide/Rear EntryDrivewayParking spaces: 3
- Roofing: Architectural
- Windows: Skylight(s)Vinyl/Aluminum Trim
- General: StoneBrick VeneerTwoCrawl Space
- HOA Amenities: By-LawsRestrictive Covenants1125.0Annually
- Golf: ClubhouseCommon AreasGatedStreet LightsPlaygroundPoolTennis Court(s)Neighborhood Lake/Pond
- Originating MLS: Greater Greenville MLS
- County: Greenville
- Topography: Level
- Zoning: 0534.4201126.00
- Fencing: Fenced
- Utilities: Underground UtilitiesCable Available
- Water: Public
- Sewer: Public Sewer
- Source: Greater Greenville MLS
This listing courtesy of Dina Elm , BHHS C Dan Joyner - Midtown
Monthly Payment
- Principal & Interest $
- Property Taxes $
- Home Insurance $
- VA Funding Fee $