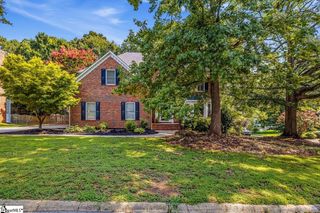
110 Saratoga Road, Greer, SC 29650
- 4 beds |
- 3 baths |
- 2,400 sqft
 Single-Family Home
  Built in ——
  0.33acre lot
 3 car garage
  $246/sqft
  Listed 6 days ago
Property Description
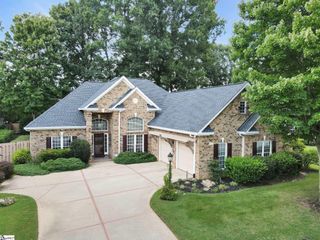
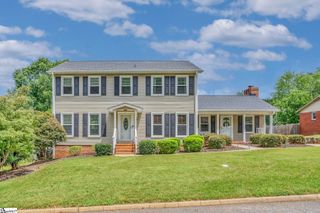
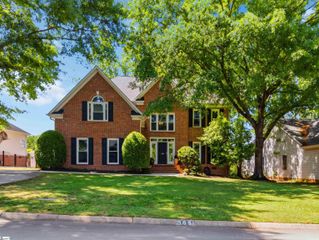
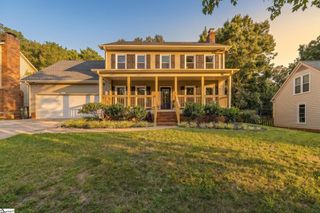
Location, Location, Location! Welcome to 110 Saratoga Drive, a rare build-to-suit opportunity nestled on a spacious cul-de-sac lot in one of Greer's most desirable established neighborhoods, zoned for the highly sought-after Riverside school district. The proposed plans feature a thoughtfully designed 4-bedroom, 3-bath home with an unfinished walk-out basement, offering the perfect opportunity to customize additional living space as your needs evolve. Whether you envision a recreation room, home gym, guest suite, or extra storage, the walk-out basement provides endless possibilities. Located in a well-established neighborhood with community amenities, this property offers the perfect combination of comfort, convenience, and long-term value. It's an excellent choice for families seeking top-rated schools or buyers looking for strong resale potential in one of Greer's most desirable areas. Enjoy unbeatable convenience with grocery stores, restaurants, shopping, and everyday essentials less than five minutes away. Greenville-Spartanburg International Airport (GSP) is just 10 minutes away, Downtown Greer is only 15 minutes away, and the award-winning dining, entertainment, and cultural attractions of Downtown Greenville are an easy 20-minute drive. This is a rare opportunity to build a beautiful new home in an outstanding location while enjoying the flexibility to make it your own. Contact us today at 864-907-2911 for more information about 110 Saratoga Drive and begin planning your future home!
- Listing Status:
- Active
- Data Last Updated:
- August 10, 2026 at 5:45PM
- Listing Office:
- Keller Williams Greenville Central : 864-400-4100
- Listing Agent:
- Judy Johnson :
- MLS ID:
- 1599696
- Style: TraditionalCraftsman
- Other Structures: Front PorchDeckRear PorchPatio
- Parking: AttachedCircular DrivewayConcreteParking spaces: 3
- Roofing: Architectural
- Windows: Storm Window(s)Tilt Out WindowsInsulated Windows
- General: Brick VeneerHardboard SidingOneSump PumpBasement
- HOA Amenities: Common Area Ins.PoolRestrictive Covenants463.0Annually
- Golf: Street LightsPlaygroundPoolTennis Court(s)
- Originating MLS: Greater Greenville MLS
- County: Greenville
- Zoning: 0534.0501012.00
- Utilities: Cable Available
- Water: Public
- Sewer: Public Sewer
- Source: Greater Greenville MLS
This listing courtesy of Judy Johnson , Keller Williams Greenville Central
Monthly Payment
- Principal & Interest $
- Property Taxes $
- Home Insurance $
- VA Funding Fee $

 New - 19 hours ago