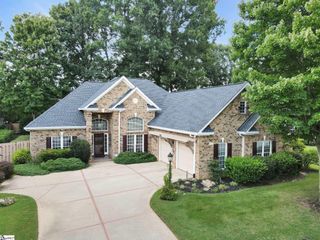
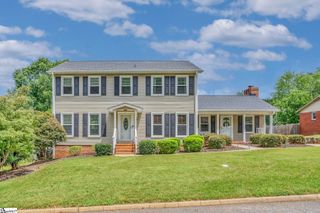
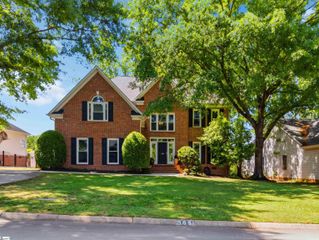
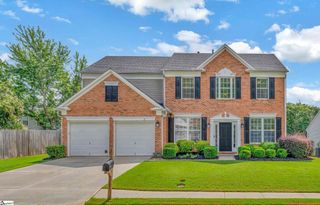
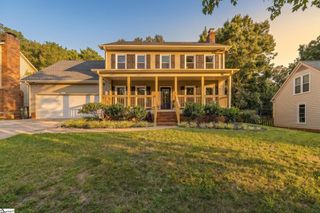
117 Cherrywood Trail, Greer, SC 29650
- 4 beds |
- 4 baths |
- 2,890 sqft
 Single-Family Home
  Built in 1982
  0.6acre lot
 2 car garage
  $182/sqft
  Listed 13 days ago
Property Description
Welcome to 117 Cherrywood Trail located in SUGAR CREEK! This Eastside home offers 2 flexible living spaces with a large living room centrally located on the main level as well as a walkout finished basement with half bathroom and lower story covered deck. In addition, there is unfinished basement square footage that you can set up as a home gym, craft room, or whatever suits your needs. You will love the updated kitchen with painted cabinets with plenty of space for storage, new cabinet hardware and granite counter tops. The breakfast area is perfect for casual eating and out back you will find the recently upgraded, expansive PRIVATE 2-STORY composite back deck providing so much outdoor living area! The second floor layout includes the primary bedroom with multiple closets and en-suite bathroom along with 3 additional bedrooms and a full bathroom with tub-shower. Conveniently located near Pelham Road and I-85, you are just a short drive from great restaurants and shopping on the east side, and about 15 minutes from downtown Greenville. Situated in one of the most desired school zones in the area, 117 Cherrywood Trail will give you the perfect landing spot to plant some roots and grow for many years to come in the wonderful community of Sugar Creek!
- Listing Status:
- Active
- Data Last Updated:
- August 10, 2026 at 5:45PM
- Listing Office:
- Rosenfeld Realty Group : 864-561-3557
- Listing Agent:
- Ryan Rosenfeld :
- MLS ID:
- 1598947
- Style: Traditional
- Other Structures: Front PorchDeck
- Parking: AttachedConcreteGarage Door OpenerWorkshop in GarageParking spaces: 2
- Roofing: Architectural
- Windows: Window TreatmentsVinyl/Aluminum Trim
- General: Vinyl Siding2+BasementBasement
- HOA Amenities: Common Area Ins.PoolSecurityStreet LightsBy-LawsRestrictive Covenants900.0Annually
- Golf: Athletic Facilities FieldClubhouseCommon AreasStreet LightsPoolSecurity GuardTennis Court(s)
- Originating MLS: Greater Greenville MLS
- County: Greenville
- Zoning: 0538.1701047.00
- Utilities: Cable Available
- Water: Public
- Sewer: Public Sewer
- Source: Greater Greenville MLS
This listing courtesy of Ryan Rosenfeld , Rosenfeld Realty Group
Monthly Payment
- Principal & Interest $
- Property Taxes $
- Home Insurance $
- VA Funding Fee $

 New - 20 hours ago