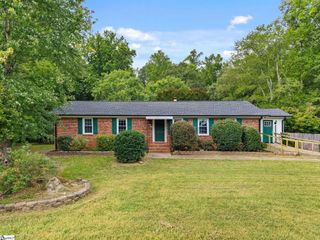
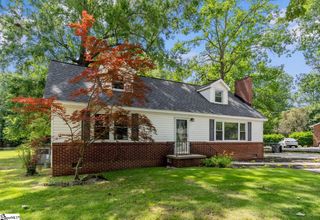
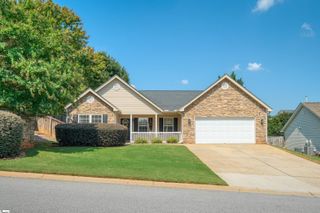
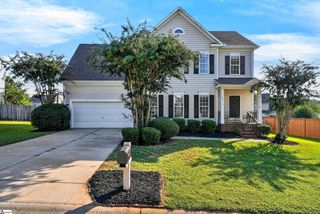
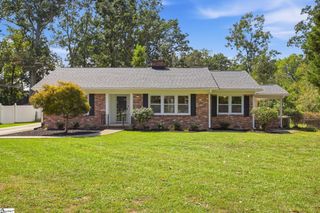
340 Riverside Chase Circle, Greer, SC 29650
- 3 beds |
- 3 baths |
- 1,932 sqft
 Single-Family Home
  Built in 1996
  7,405sqft lot
 2 car garage
  $196/sqft
  Listed 1 month ago
Property Description
Another great listing presented by Chucktown Homes Team Powered By LPT Realty. Text "340 Riverside Chase " to 864-660-7500 for a private showing. Welcome to this beautiful 1,900-square-foot home in Greer, South Carolina, offering a fantastic combination of classic curb appeal, modern updates, and flexible living space. Featuring a brick veneer exterior, two-car attached garage, and a beautiful back deck, this home is designed for both comfortable everyday living and entertaining. Inside, you'll find hardwood floors throughout the main living areas, with comfortable carpet in the bedrooms. The updated kitchen features modern cabinetry and stainless steel appliances, creating a stylish and functional space for cooking and gathering. The main floor also includes a dedicated office, perfect for working from home, studying, or a quiet flex space. Upstairs, the huge bonus room over the garage provides incredible versatility. Use it as a media room, playroom, home gym, hobby space, or additional living area. With the bonus room and main-level office, the home could potentially accommodate up to five bedrooms depending on your needs. Step outside to enjoy the beautiful back deck, an ideal spot for morning coffee, grilling, or relaxing with friends and family. The two-car attached garage provides convenient parking and additional storage. Located in desirable Greer, you'll enjoy easy access to Greenville, BMW, Michelin, major highways, shopping, dining, and all that the Upstate of South Carolina has to offer. Whether you're looking for a comfortable family home or a property with flexible space to grow, this Greer home is ready to impress!
- Listing Status:
- Active
- Data Last Updated:
- September 25, 2026 at 4:45AM
- Listing Office:
- Chucktown Homes Team by LPT : 877-366-2213
- Listing Agent:
- Charles Licha :
- MLS ID:
- 1601622
- Style: Traditional
- Other Structures: DeckRear Porch
- Parking: AttachedConcreteDrivewayParking spaces: 2
- Roofing: Architectural
- Windows: Tilt Out Windows
- General: Brick VeneerVinyl SidingTwoSlab
- HOA Amenities: 161.0Annually
- Golf: Common AreasStreet Lights
- Originating MLS: Greater Greenville MLS
- County: Greenville
- Topography: Level
- Zoning: 0535.0801200.00
- Water: Public
- Sewer: Public Sewer
- Source: Greater Greenville MLS
This listing courtesy of Charles Licha , Chucktown Homes Team by LPT
Monthly Payment
- Principal & Interest $
- Property Taxes $
- Home Insurance $
- VA Funding Fee $

 New - 3 hours ago