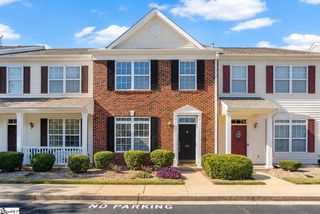
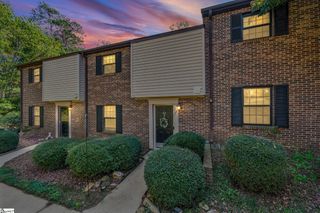
46 Hayfield Lane, Greer, SC 29650
- 2 beds |
- 3 baths |
- 1,235 sqft
 Town Home
 Built in ——
 1,307sqft lot
 —— car garage
 $162/sqft
 Listed 1 month ago
Property Description
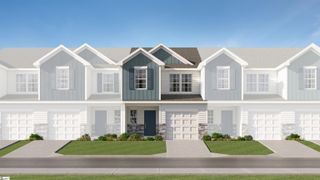
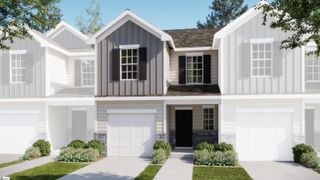
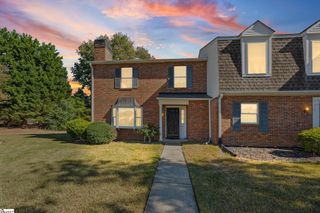
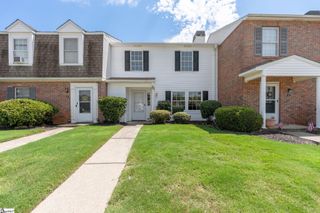
Contact Paul Rogers with REMAX Moves for more information. This 2-bedroom, 2-bath home offers approximately 1,200 square feet with a practical layout and several appealing features. The family room includes a tiled wood-burning fireplace and laminate flooring, with a tiled dining area just beyond. The screened porch overlooks a wide-open common area, creating a pleasant outdoor space with an open backyard feel. The kitchen features a stainless steel stove and dishwasher, tile backsplash, enamel sink with garbage disposal, and under-cabinet lighting. A separate laundry area is conveniently located nearby. Upstairs, the primary bedroom includes a private bath and ample closet storage. The second bedroom and an additional full bath complete the upper level. Zoned for Riverside High School and conveniently located near shopping, dining, and everyday amenities, this home offers an affordable opportunity in a desirable location.
- Listing Status:
- Active
- Data Last Updated:
- November 10, 2026 at 7:47AM
- Listing Office:
- RE/MAX Moves Fountain Inn : 864-520-1002
- Listing Agent:
- Paul M Rogers :
- MLS ID:
- 1605579
- Style: Traditional
- Other Structures: Front PorchScreenedPatio
- Parking: See RemarksAssignedParking spaces: 0
- Roofing: Architectural
- General: Vinyl SidingTwoSlab
- HOA Amenities: Common Area Ins.ElectricityMaintenance StructureInsurancePest Control168.0Monthly
- Golf: Lawn Maintenance
- Originating MLS: Greater Greenville MLS
- County: Greenville
- Zoning: 0535.1901084.00
- Utilities: Underground UtilitiesCable Available
- Water: Public
- Sewer: Public Sewer
- Source: Greater Greenville MLS
This listing courtesy of Paul M Rogers , RE/MAX Moves Fountain Inn
Monthly Payment
- Principal & Interest $
- Property Taxes $
- Home Insurance $
- VA Funding Fee $