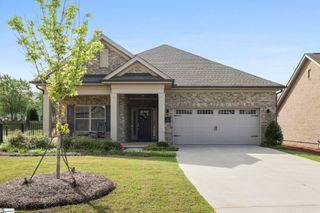
608 Elexa Court, Greer, SC 29650
- 2 beds |
- 2 baths |
- 2,120 sqft
 Single-Family Home
 Built in 2026
 6,098sqft lot
 2 car garage
 $292/sqft
 Listed 17 days ago
Property Description
Welcome to refined, low-maintenance living in Blaize Ridge, one of the area’s most sought-after 55+ communities. This beautifully appointed single-level home pairs a charming brick exterior and inviting covered front porch with exceptional indoor-outdoor living. Inside, a bright open floor plan features luxury vinyl plank flooring, extensive crown molding, and a spacious living room centered on a gas fireplace. The kitchen and dining area offer abundant cabinetry and a large island, flowing seamlessly into the main living space for easy everyday living and entertaining. A standout feature is the stunning 12-foot sliding glass doors opening to a spacious covered porch, a true extension of the home for relaxing or hosting guests. The owner’s suite is a private retreat with a generous bedroom, spa-like bath with dual vanities and walk-in shower, and a rare private sitting room ideal for reading, an office, or a quiet escape. Additional features include a well-appointed guest suite, dedicated office/flex space, and a two-car garage. The HOA handles front yard maintenance and irrigation, the termite bond, gutters, fence maintenance, select exterior maintenance, and common areas, giving you more time to enjoy convenient access to downtown Greenville and downtown Greer, with medical facilities, grocery stores, and everyday essentials just minutes away. Comfort, elegance, and easy living, all in one exceptional home.
- Listing Status:
- Active
- Data Last Updated:
- November 10, 2026 at 12:45AM
- Listing Office:
- Hearth & Home Realty, LLC : 864-867-8034
- Listing Agent:
- Barbara Van Matre :
- MLS ID:
- 1607591
- General: Under Ground Irrigation
- Style: Ranch
- Other Structures: Front PorchRear Porch
- Parking: AttachedConcreteGarage Door OpenerParking spaces: 2
- Roofing: Architectural
- Windows: Tilt Out Windows
- General: Brick VeneerOneSlab
- HOA Amenities: Common Area Ins.ElectricityMaintenance StructureMaintenance GroundsStreet LightsTermite ContractBy-LawsRestrictive CovenantsYard Irrigation225.0Monthly
- Golf: ClubhouseStreet LightsSidewalksLawn MaintenanceAge RestrictedVehicle Restrictions
- Originating MLS: Greater Greenville MLS
- County: Greenville
- Zoning: 0528.0601050.00
- Fencing: Fenced
- Utilities: Cable Available
- Water: Public
- Sewer: Public Sewer
- Source: Greater Greenville MLS
This listing courtesy of Barbara Van Matre , Hearth & Home Realty, LLC
Monthly Payment
- Principal & Interest $
- Property Taxes $
- Home Insurance $
- VA Funding Fee $