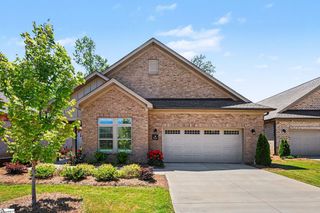
369 Pine Drive, Greer, SC 29651
- 3 beds |
- 3 baths |
- 2,093 sqft
 Single-Family Home
  Built in ——
  0.58acre lot
 2 car garage
  $301/sqft
  Listed 1 month ago
Property Description
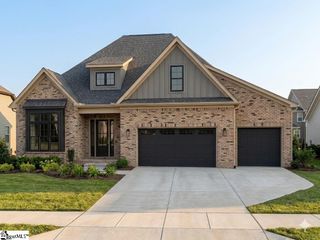
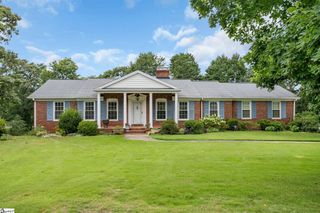
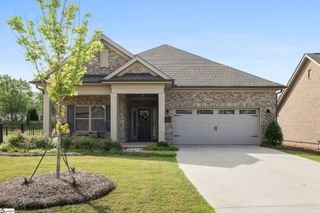
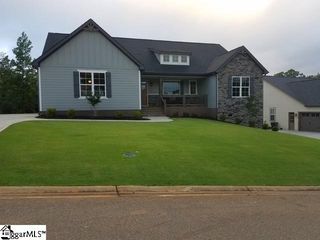
Welcome to this stunning brand-new home, perfectly situated on over a half-acre lot in one of the area’s most convenient locations! From the moment you arrive, you’ll appreciate the exceptional attention to detail and quality craftsmanship showcased throughout every inch of this beautiful home. The thoughtfully designed floor plan features a dedicated office at the front of the home, ideal for working remotely or creating a quiet retreat. The spacious open-concept living area is perfect for entertaining, flowing seamlessly into a designer kitchen complete with premium finishes, abundant cabinetry, abundant cabinetry, Butler’s Pantry and a large island for gathering with family and friends. The luxurious primary suite offers a peaceful escape with a spa-inspired bath and generous walk-in closet, while the additional bedrooms provide plenty of space for family or guests. Enjoy outdoor living on the covered back porch overlooking the expansive backyard with room to create your own outdoor oasis. Combining modern style, superior craftsmanship, and an unbeatable location, this exceptional new construction home is one you won’t want to miss. Schedule your private tour today! Laura Simmons 864-630-7253
- Listing Status:
- Active
- Data Last Updated:
- August 10, 2026 at 10:45PM
- Listing Office:
- Laura Simmons & Associates RE : 864-608-1510
- Listing Agent:
- Laura G Simmons :
- MLS ID:
- 1596182
- Style: Traditional
- Other Structures: Front PorchPatio
- Parking: AttachedConcreteDrivewayParking spaces: 2
- Roofing: Architectural
- General: Hardboard SidingOneCrawl Space/Slab
- HOA Amenities: None
- Golf: None
- Originating MLS: Greater Greenville MLS
- County: Greenville
- Topography: Level
- Zoning: T021000110802
- Water: Public
- Sewer: Septic Tank
- Source: Greater Greenville MLS
This listing courtesy of Laura G Simmons , Laura Simmons & Associates RE
Monthly Payment
- Principal & Interest $
- Property Taxes $
- Home Insurance $
- VA Funding Fee $

 New - 2 days ago