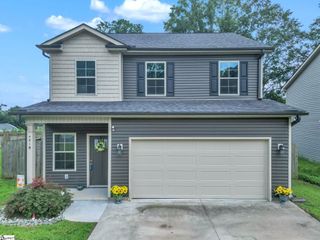
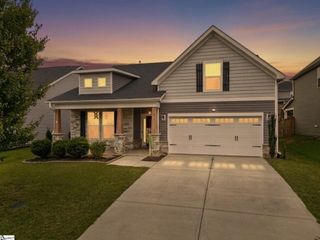
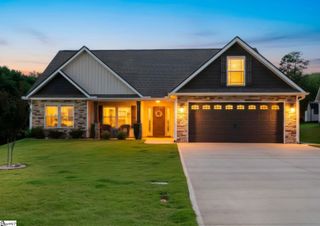
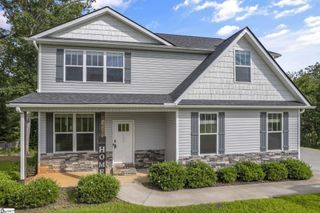
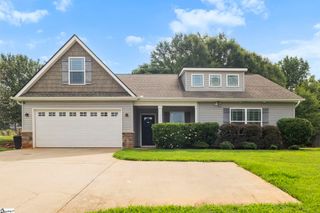
63 Oak Edge Lane, Greer, SC 29651
- 4 beds |
- 2 baths |
- 1,764 sqft
 Single-Family Home
  Built in 2023
  7,841sqft lot
 2 car garage
  $187/sqft
  Listed 1 month ago
Property Description
One-level living at its best! This move-in ready home offers the perfect blend of modern style, everyday comfort, and an unbeatable location. The open-concept floor plan is filled with natural light and features durable luxury vinyl plank flooring, a spacious living room with gas log fireplace, and a beautifully appointed kitchen with granite countertops, stainless steel appliances, subway tile backsplash, a large center island with seating, and a walk-in pantry. The full appliance package conveys, making your move even easier. The spacious dining area comes with the table and chairs-just bring your family and friends! The private primary suite is tucked away from the secondary bedrooms and offers a vaulted ceiling, a generous walk-in closet, and an en-suite bath complete with dual vanities, a relaxing soaking tub, and a separate shower. Three additional bedrooms provide flexibility for family, guests, or a home office, while the dedicated laundry room adds everyday convenience. Step outside to a covered patio overlooking the fenced backyard and no immediate backyard neighbors—perfect for grilling, relaxing, or letting kids and pets play. Beyond the home, you'll love the neighborhood amenities, including a resort-style pool, clubhouse, walking trails, tennis courts, sidewalks, and plenty of green space to enjoy. Conveniently located with easy access to Wade Hampton Boulevard, Highway 14, and I-85, you'll be just minutes from shopping, dining, parks, GSP Airport, BMW, downtown Greer, and all that Greenville has to offer.
- Listing Status:
- Active
- Data Last Updated:
- August 10, 2026 at 10:45PM
- Listing Office:
- Keller Williams Grv Upst : 864-234-7500
- Listing Agent:
- Dan P Hamilton :
- MLS ID:
- 1597378
- Style: Traditional
- Other Structures: Front PorchRear PorchPatio
- Parking: AttachedConcreteGarage Door OpenerDrivewayParking spaces: 2
- Roofing: Architectural
- Windows: Window TreatmentsTilt Out Windows
- General: Brick VeneerVinyl SidingOneSlab
- HOA Amenities: PoolRecreation FacilitiesStreet LightsRestrictive Covenants600.0Annually
- Golf: ClubhouseCommon AreasStreet LightsPlaygroundPoolSidewalks
- Originating MLS: Greater Greenville MLS
- County: Greenville
- Topography: Level
- Zoning: 0536100104600
- Fencing: Fenced
- Utilities: Underground UtilitiesCable Available
- Water: Public
- Sewer: Public Sewer
- Source: Greater Greenville MLS
This listing courtesy of Dan P Hamilton , Keller Williams Grv Upst
Monthly Payment
- Principal & Interest $
- Property Taxes $
- Home Insurance $
- VA Funding Fee $

 New - 2 days ago