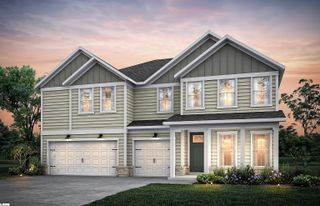
912 Burghley Circle, Greer, SC 29651
- 5 beds |
- 5 baths |
- 3,696 sqft
 Single-Family Home
  Built in 2024
  0.25acre lot
 2 car garage
  $130/sqft
  Listed 6 days ago
Property Description
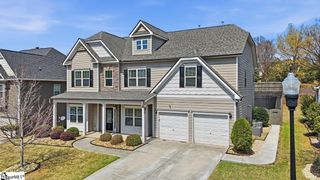
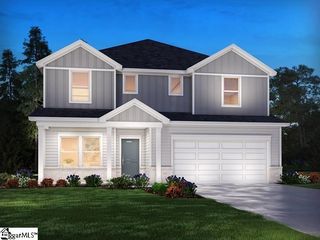
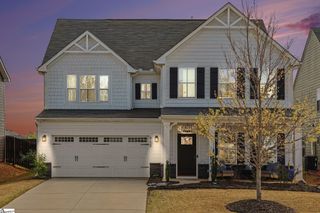
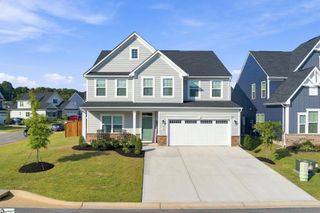
Welcome to 912 Burghley Circle, featuring the Bloomington floor plan, the largest plan offered in Chestnut Grove. Built in 2023 by Meritage Homes, this energy efficient, spacious and move-in-ready craftsman-style home offers approximately 3,696 square feet with 5 bedrooms, 4.5 baths, and a highly desirable open-concept layout. Abundant natural light and decorative wood-slat accent walls add warmth, character, and a stylish finishing touch throughout the home. The main level features a formal dining room, breakfast area, butler’s pantry, and large walk-in pantry. The well-appointed kitchen offers quartz countertops, a generous island overlooking the open living area, gas cooking, and all appliances. Just off the garage, a convenient mudroom with built-in cubbies provides the perfect place for coats, shoes, backpacks, and everyday essentials. A main-level guest bedroom with a private full bath, along with an additional half bath, adds flexibility for guests or multigenerational living. Upstairs, the expansive primary suite features dual vanities, a walk-in shower, private water closet, and generous walk-in closet. Three additional bedrooms are also upstairs, including one with its own en-suite bath, plus an additional full bathroom. A large loft, walk-in laundry room, and separate media room provide even more flexible living and entertaining space. Projector and screen do not convey. Outside, relax on the covered back patio overlooking a wooded backdrop with no homes directly behind you. Additional highlights include a tankless gas water heater, attic storage, and a 2-car garage containing added over-head storage. Chestnut Grove residents enjoy a community pool and playground, with convenient access to shopping, dining, entertainment, I-85, GSP and BMW.
- Listing Status:
- Active
- Data Last Updated:
- September 22, 2026 at 2:47PM
- Listing Office:
- Epique Realty Inc : 864-770-5243
- Listing Agent:
- Deborah Mohan :
- MLS ID:
- 1603816
- Style: Craftsman
- Other Structures: PorchPatio
- Parking: AttachedPavedParking spaces: 2
- Roofing: Architectural
- Windows: Tilt Out WindowsVinyl/Aluminum Trim
- General: Hardboard SidingTwoSlab
- HOA Amenities: Pool450.0Annually
- Golf: Common AreasStreet LightsPlaygroundPoolSidewalks
- Originating MLS: Greater Greenville MLS
- County: Spartanburg
- Zoning: 53500073.77
- Utilities: Underground UtilitiesCable Available
- Water: Public
- Sewer: Public Sewer
- Source: Greater Greenville MLS
This listing courtesy of Deborah Mohan , Epique Realty Inc
Monthly Payment
- Principal & Interest $
- Property Taxes $
- Home Insurance $
- VA Funding Fee $

 New - 1 day ago