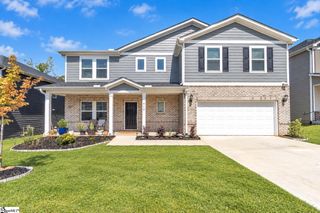
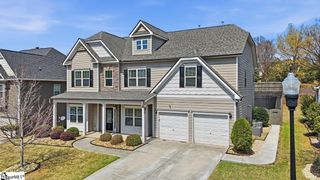
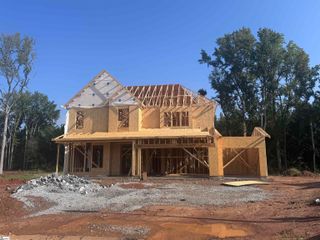
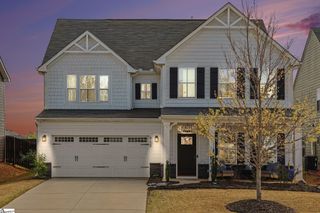
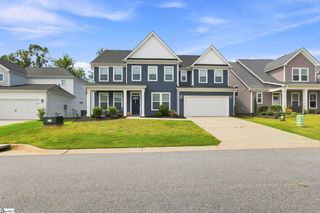
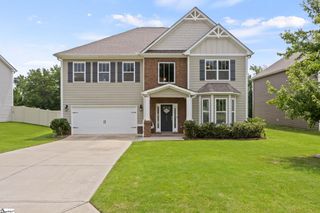
1107 Tyger Branch Drive Lot 51, Moore, SC 29369
- 5 beds |
- 4 baths |
- 3,922 sqft
 Single-Family Home
  Built in 2026
  7,841sqft lot
 3 car garage
  $125/sqft
  Listed 26 days ago
Property Description
New Construction – Welcome to your future dream home located in a prime location, halfway between Greenville & Spartanburg! This over sized spacious home is a beautifully designed two-story residence offers 6 spacious bedrooms, (one being a 1st floor bedroom), 5 modern bathrooms, extra large upstairs loft, flex room and a large open floorplan perfect for entertaining or relaxing with family. Nestled in a neighborhood with all private wooded homesites, this property provides both space and comfort inside and out. Step into a bright and airy living space featuring 7" luxury vinyl plank flooring, a sleek partial brick front accent, and a stunning tray ceiling in the Primary Bedroom. The heart of the home—the upgraded gourmet kitchen—boasts elegant white cabinets, a Whirlpool gas range, and a full suite of Whirlpool appliances, perfect for culinary enthusiasts. Enjoy year-round comfort and efficiency with a tankless water heater and thoughtful energy-saving features. Unwind on your covered patio, ideal for morning coffee or evening gatherings. This home is located in the convenient neighborhood of Sweetwater Hills, known for top-rated schools, making it perfect for families and commuters alike. Close & convenient to all medical facilities and shopping, & w/in 30 mins of Greenville/Spartanburg airport & w/in 60 mins to 3 lakes, multiple state & national parks w/scenic mountain view drives & plenty of biking & hiking trails. Don’t miss this opportunity to own a brand-new home that combines quality, comfort, and convenience. Schedule your visit today!
- Listing Status:
- Active
- Data Last Updated:
- September 22, 2026 at 3:47PM
- Listing Office:
- Pulte Home Company : 404-777-0267
- Listing Agent:
- Jaymie Dimbath :
- MLS ID:
- 1601996
- Style: Traditional
- Other Structures: Front PorchPatio
- Parking: AttachedPavedParking spaces: 3
- Roofing: Architectural
- Windows: Tilt Out WindowsVinyl/Aluminum TrimInsulated Windows
- General: Vinyl SidingTwoSlab
- HOA Amenities: Common Area Ins.Maintenance GroundsPoolRecreation FacilitiesBy-LawsRestrictive Covenants160.0Monthly
- Golf: ClubhouseCommon AreasRecreational PathPoolSidewalksLawn MaintenanceWalking Trails
- Originating MLS: Greater Greenville MLS
- County: Spartanburg
- Topography: Level
- Zoning: 53700081.40
- Utilities: Cable Available
- Water: Public
- Sewer: Public Sewer
- Source: Greater Greenville MLS
This listing courtesy of Jaymie Dimbath , Pulte Home Company
Monthly Payment
- Principal & Interest $
- Property Taxes $
- Home Insurance $
- VA Funding Fee $