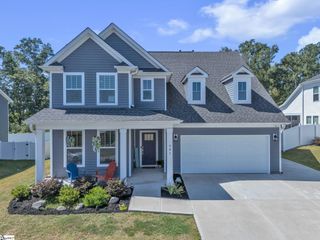
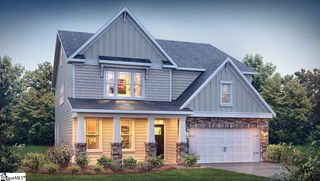
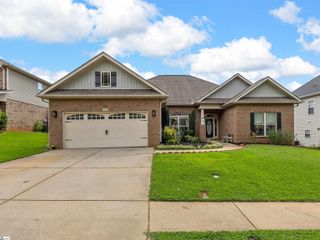
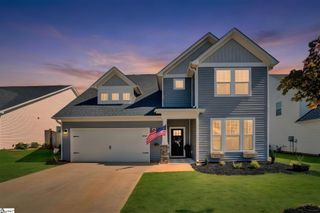
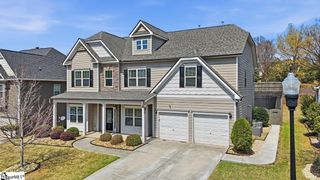
481 Fenwick Drive, Woodruff, SC 29388
- 4 beds |
- 3 baths |
- 3,572 sqft
 Single-Family Home
  Built in ——
  7,405sqft lot
 2 car garage
  $126/sqft
  Listed 28 days ago
Property Description
Listed By: David Garrison with RE/MAX Reach and Shinko & Associates. Email: DavidGarrison@remax.net Phone: 864-609-7856. Welcome to this beautifully maintained home in the desirable Anderson Grant community! This home is only 4 years old and is one of the biggest floor plans in the neighborhood with over 3,500 square feet! Inside, you’ll find a spacious and inviting layout with plenty of space throughout. The kitchen features a massive island with countertop seating and opens into the main living area with a cozy fireplace, and tons of natural light from the many windows. Additional features include coffered ceilings and a hardwood staircase with open railing. The 600 square foot owner’s suite offers a spacious retreat with a double sink vanity, updated tile shower and a massive walk in closet. Out back, the property backs up to trees, providing added privacy and a peaceful setting. Anderson Grant offers great neighborhood amenities including a community pool, pickleball courts, playground, fire pit, and bark park. Conveniently located between Greenville and Spartanburg with easy access to shopping, dining, and everyday conveniences, and zoned for District 5 schools. Schedule your showing today!
- Listing Status:
- Active
- Data Last Updated:
- September 22, 2026 at 9:45PM
- Listing Office:
- RE/MAX Reach : 864-250-4440
- Listing Agent:
- David Garrison :
- MLS ID:
- 1601813
- Style: Craftsman
- Other Structures: Front PorchPatio
- Parking: AttachedConcreteDrivewayParking spaces: 2
- Roofing: Architectural
- Windows: Tilt Out WindowsVinyl/Aluminum Trim
- General: Vinyl SidingTwoSlab
- HOA Amenities: PoolStreet Lights450.0Annually
- Golf: Common AreasStreet LightsPlaygroundPoolTennis Court(s)Dog Park
- Originating MLS: Greater Greenville MLS
- County: Spartanburg
- Topography: Level
- Zoning: 54300201.75
- Fencing: Fenced
- Utilities: Underground Utilities
- Water: Public
- Sewer: Public Sewer
- Source: Greater Greenville MLS
This listing courtesy of David Garrison , RE/MAX Reach
Monthly Payment
- Principal & Interest $
- Property Taxes $
- Home Insurance $
- VA Funding Fee $

 New - 1 day ago