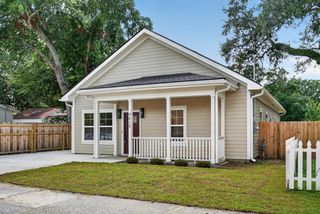
1235 Fort Drive, Hanahan, SC 29410
- 3 beds |
- 2 baths |
- 1,700 sqft
 Single-Family Home
  Built in 1969
  9,583sqft lot
 —— car garage
  $268/sqft
  Listed 1 month ago
Property Description
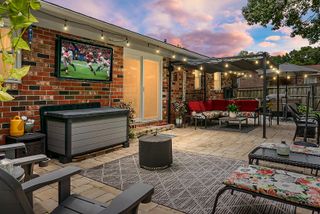
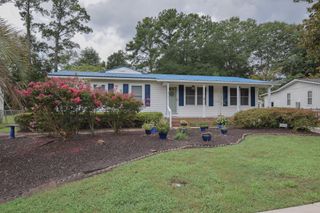
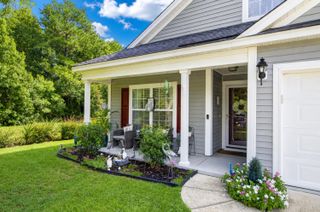
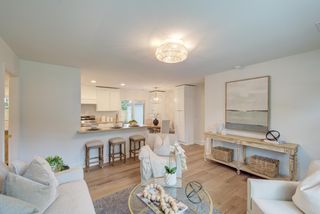
Welcome to this charming MOVE-IN READY 3-bedroom, 2-bath home located in the desirable Berkeley Hills community of Hanahan. Inside, you'll find beautiful hardwood floors throughout the main living areas, creating a warm and inviting feel from the moment you walk in. The chef-friendly kitchen features high granite countertops, stainless steel appliances, plenty of cabinetry, and ample workspace, making it both functional and comfortable for everyday living. A separate dining area provides the perfect space for family meals, entertaining guests, or hosting holiday gatherings, but it can also easily be converted back into a 4th bedroom. A generously sized living room provides plenty of space for relaxation, entertaining, and even adding a dining area!The oversized private primary suite offers a well-appointed en suite, a private balcony, and offers plenty of room to relax and unwind, while two additional bedrooms provide flexibility for family, guests, a home office, or hobby space. Outdoors, leads to a large patio where you can relax, cook, and entertain, a new fire pit area, a fenced yard with a paved area ready for a gazebo, and a large finished detached 20x20 garage that adds ample storage and workspace. A portion of the detached garage was converted to a She-Shed/Hobby room. This home is a definite MUST SEE! A wonderful opportunity in Berkeley Hills. Homes in this area don't last long. Close to schools, shopping, and entertainment. So hurry and schedule your showing today. Don't miss out on this great opportunity to make this Hanahan home yours!
- Listing Status:
- Active
- Date Added:
- July 8, 2026
- Data Last Updated:
- August 10, 2026 at 8:06PM
- Listing Office:
- Three Real Estate LLC :
- MLS ID:
- 26019960

- General: None
- Style: Traditional
- Parking: Detached
- Roofing: Fiberglass
- General: Brick VeneerVinyl Siding2Crawl Space
- Originating MLS: CHS Regional MLS
- County: Berkeley
- Fencing: Wood
- Water: Public
- Sewer: Public Sewer
- Source: CHS Regional MLS
This listing courtesy of Three Real Estate LLC
Monthly Payment
- Principal & Interest $
- Property Taxes $
- Home Insurance $
- VA Funding Fee $

 New - 15 hours ago