2114 Laurel Oak Ave, Hardeeville, SC 29927
- 3 beds |
- 3 baths |
- 2,775 sqft
 Single-Family Home
  Built in 2025
  0.32acre lot
 3 car garage
  $310/sqft
  Listed 5 months ago
Property Description
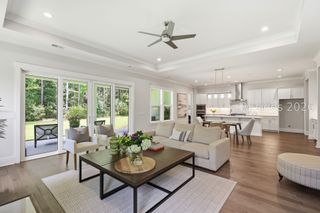
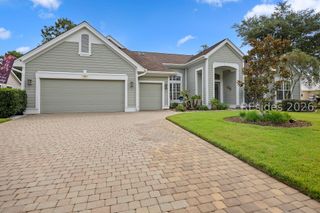
Almost-new Breakwater home in Riverton Pointe, thoughtfully crafted with timeless Lowcountry style and today's most desirable design elements. Welcoming porches, classic architectural lines, and refined details create exceptional curb appeal. Inside, soaring tray ceilings, abundant natural light, a chef-inspired gourmet kitchen with custom pantry, and a stylish custom wet bar create the perfect setting for everyday living and entertainment. Open living spaces flow seamlessly to the outdoors, overlooking an oversized lot with peaceful wooded views that provide privacy and a serene retreat. A private office, versatile flex space, custom-designed closets throughout, elegant window coverings, and a spacious 3-car garage offer both luxury and functionality. Located within a premier golf community featuring a spectacular 18-hole Jack Nicklaus-designed course, this home offers an unparalleled lifestyle. Warm, sophisticated, and inviting, it perfectly blends modern comfort with the relaxed elegance of Lowcountry living.
- Listing Status:
- Pending
- Data Last Updated:
- July 28, 2026 at 6:18PM
- MLS ID:
- 503878

- General: AtticWet BarTray Ceiling(s)Ceiling Fan(s)FireplaceMain Level PrimaryMultiple ClosetsPull Down Attic StairsSmooth CeilingsEntrance FoyerEat-in KitchenPantry
- Appliances: Convection OvenDryerDishwasherDisposalGas RangeMicrowaveOvenRefrigeratorWasherTankless Water Heater
- Flooring: Ceramic TileLuxury VinylLuxury VinylPlank
- A/C: Central AirElectric
- Heating: CentralGas
- Eco/Green Feature: Water Heater
- General: Sprinkler/IrrigationPaved DrivewayPorchPatioRain Gutters
- Other Structures: Front PorchRear PorchPatio
- Pool: Community
- Parking: DrivewayGarageThree Car Garage
- Roofing: Asphalt
- Windows: OtherScreens
- General: Composite SidingShake SidingStone
- HOA Amenities: Bocce CourtClubhouseFitness CenterFire PitGasPlaygroundPickleballPoolRestaurantGuardSpa/Hot TubTennis Court(s)Trail(s)
- Originating MLS: HILTONHEAD_HHI
- County: Jasper
- View: Trees/WoodsView
- Water: Public
- Source: HILTONHEAD_HHI
This listing courtesy of Collins Group , Collins Group Realty
Monthly Payment
- Principal & Interest $
- Property Taxes $
- Home Insurance $
- VA Funding Fee $

Location
Similar Listings Nearby
 New - 1 day ago
 Presented by Veterans United Realty