237 Summertime Pl, Hardeeville, SC 29927
- 2 beds |
- 2 baths |
- 1,939 sqft
 Single-Family Home
  Built in 2020
  7,841sqft lot
 2 car garage
  $327/sqft
  Listed 1 month ago
Property Description
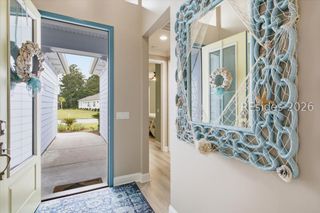
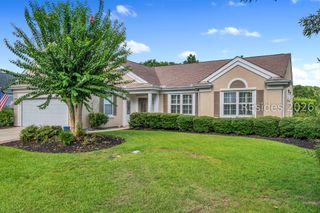
Paradisiacal Parrot available now! Paradisiacal ~ Describes something blissfully and delightfully beautiful, often bringing to mind a state of supreme happiness and idyllic setting! Latitude Margaritaville Hilton Head is the most vibrant, 55+ community with resort style amenities and where staying active, having fun, and loving life all come together. This spacious home is almost 2,000 sq ft with 2 bdrms, 2 full baths, flex room, dining room, laundry room, and 2 car garage. It sits on one of the most private and premium lots in Margaritaville! Phase One already has well established landscaping, is located close to the front gate, and is all about location, location, location! No new construction in sight! Inside you'll discover a chef's dream kitchen with Kitchen Aid gas range, counter depth fridge with ice baller, and Bosch dishwasher. High level kitchen cabinets, (lots of cabinets and pullout shelves), crown molding, high level quartz countertops, and premium pet resistant flooring create your resort style living from inside out. The outdoor extended lanai retreat has a gorgeous anti slip porcelain tile and a side screened full window that can be closed in chilly months. Sellers added a beautiful bottle brush buckeye and pindo palm for more privacy. Upgraded closets by design, electric fireplace, retractable screen door, whole house water filtration system, and upgraded aluminum attic stairs, (plus many more) has been thoughtfully crafted throughout and is all completed so you can enjoy a vacation lifestyle without lifting a finger! Come live the Margaritaville dream!
- Listing Status:
- Active
- Data Last Updated:
- July 28, 2026 at 5:18PM
- MLS ID:
- 509887

- General: Enclosed PorchHandicap AccessibleSprinkler/IrrigationPaved DrivewayPorchPatioRain Gutters
- Style: One Story
- Other Structures: EnclosedPorchRear PorchScreenedPatio
- Pool: Community
- Parking: GarageTwo Car Garage
- Roofing: Asphalt
- Windows: Impact GlassWindow Treatments
- General: Fiber Cement1
- HOA Amenities: Bocce CourtBoat RampBusiness CenterClubhouseDog ParkFitness CenterFire PitGasGarden AreaPickleballPoolRestaurantGuardSpa/Hot TubTennis Court(s)Trail(s)
- Originating MLS: HILTONHEAD_HHI
- County: Jasper
- View: LakeTrees/WoodsView
- Water: Public
- Source: HILTONHEAD_HHI
This listing courtesy of Brenda Kline , Charter One Realty
Monthly Payment
- Principal & Interest $
- Property Taxes $
- Home Insurance $
- VA Funding Fee $

Location
Similar Listings Nearby
 New - 4 hours ago
 Presented by Veterans United Realty