2 Hermit Crab Ct, Hilton Head Island, SC 29926
- 4 beds |
- 4 baths |
- 3,228 sqft
 Single-Family Home
  Built in 1989
  0.4acre lot
 2 car garage
  $372/sqft
  Listed 1 month ago
Property Description
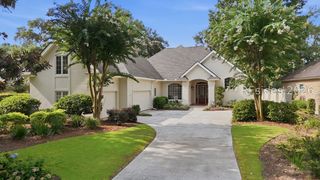
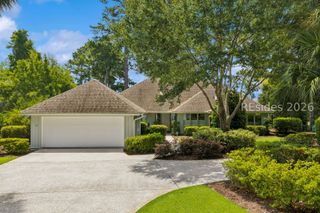
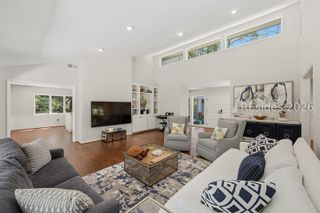
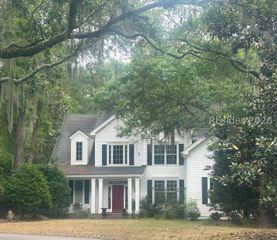
Nestled on a quiet cul-de-sac just steps from Port Royal Sound, this 4-bedroom, 3.5-bath home for sale on Hilton Head Island sits within the desirable Hickory Forest community inside the gates of Hilton Head Plantation. And the big-ticket items? Already handled with a 2025 roof and two new 2026's HVACs. Enter the large great room anchored by a gas fireplace and tall ceilings. Beautiful flooring flows throughout the living areas. The spacious kitchen features granite countertops and custom cherry cabinetry. Formal dining room and eat-in kitchen provides options for dining. The first-floor primary suite offers a luxurious renovated bath with a large walk-in shower and custom closet. A Carolina room, and a fabulous screened porch with a new hot tub provide plenty of options for outdoor living. Above the oversized two-car garage, a private guest suite with living area, bedroom, full bath, and private balcony is perfect for multigenerational living. Enjoy all that Hilton Head Plantation has to offer - golf, tennis, pickleball, pools, a private beach on Port Royal Sound, and miles of walking and biking trails - all within a gated community on Hilton Head Island, South Carolina.
- Listing Status:
- Active
- Data Last Updated:
- July 29, 2026 at 6:18AM
- MLS ID:
- 509532

- General: BalconyEnclosed PorchHot Tub/SpaOutdoor ShowerPaved Driveway
- Style: Two Story
- Other Structures: EnclosedPorchBalconyScreenedPatio
- Pool: Community
- Parking: GarageTwo Car Garage
- Roofing: Asphalt
- Windows: Other
- General: Wood Siding2
- HOA Amenities: Beach RightsBeach AccessMarinaClubhouseGarden AreaPlaygroundPickleballPoolGuardTennis Court(s)Trail(s)
- Originating MLS: HILTONHEAD_HHI
- County: Beaufort
- View: Trees/WoodsView
- Water: Public
- Source: HILTONHEAD_HHI
This listing courtesy of Drake Real Estate Team , Keller Williams Realty
Monthly Payment
- Principal & Interest $
- Property Taxes $
- Home Insurance $
- VA Funding Fee $

Location
Similar Listings Nearby
 New - 1 day ago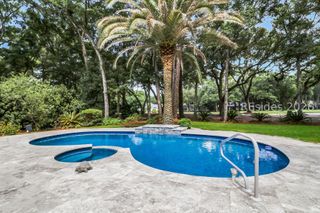
 Presented by Veterans United Realty