21 Rusty Rail Ln, Hilton Head Island, SC 29926
- 3 beds |
- 3 baths |
- 2,538 sqft
 Single-Family Home
  Built in 1990
  8,529sqft lot
 2 car garage
  $380/sqft
  Listed 1 month ago
Property Description
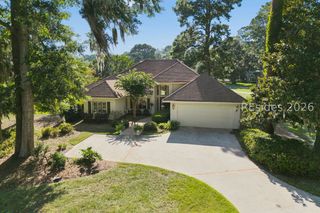
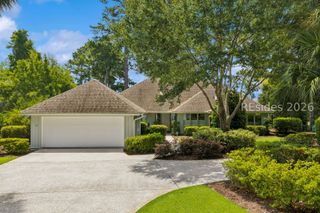
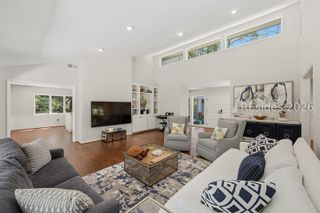
Meticulously maintained, stylishly updated residence with impressive curb appeal and sweeping fairway to green golf views (#6 BCGC) in popular HHP. Pride of ownership is obvious with features and upgrades including soaring smooth, vaulted & tray ceilings, LVP flooring, designer fixtures/hardware/lighting/window treatments, custom built-ins, wood burning fireplace, excellent natural light & walls of windows to view, refreshed front entry (Briselle glass front door & sidelights topped w/arched transom window), stainless steel appliances, skylights, ceiling fans, recessed lighting, impressive closet/storage space, 2 floored attic spaces + new roof (2025) & HVAC systems (2023). Very livable floor plan offers expansive great room with wet bar, formal & casual dining, Chef's island kitchen with max cabinet & counter space (Butler's Pantry, work station, etc.), "must have" 4 season screened/glassed Carolina room, laundry room, oversize 2 car garage, 3BR/3BA boasting private/oversize primary suite with walk-in closet & stunning 5 Star bath + 2 ample guest BR's with well-appointed baths. Handsome exterior features include super private back yard & open space to golf, large brick paver rear patio equipped w/built-in bar (kegerator, flat top grill, cabinets, granite top & solar lights), carriage lighting, pristine landscaping w/mature plantings/lawn, specimen trees, irrigation system, covered service area & wood burning firepit. All with prime, quiet cul de sac locale with easy access to all community amenities (refurbished Pine Island Beach & all new waterfront Dolphin Head Recreational area are stunning) + close to front gate, shopping, dining & entertainment.
- Listing Status:
- Pending
- Data Last Updated:
- July 29, 2026 at 6:18AM
- MLS ID:
- 511057

- General: AtticWet BarBookcasesBuilt-in FeaturesTray Ceiling(s)Ceiling Fan(s)Cathedral Ceiling(s)FireplaceHigh CeilingsJetted TubMain Level PrimaryMultiple ClosetsPull Down Attic StairsSmooth CeilingsSeparate ShowerSmart ThermostatVaulted Ceiling(s)Window TreatmentsEntrance FoyerEat-in KitchenPantry
- Appliances: Convection OvenDouble OvenDryerDishwasherDisposalMicrowaveOvenRangeRefrigeratorSelf Cleaning OvenWasher
- Flooring: CarpetLuxury VinylLuxury VinylPlankTile
- A/C: Central AirHeat Pump
- Heating: CentralHeat Pump
- Fireplace: Fireplace Screen
- Eco/Green Feature: Ventilation
- General: Enclosed PorchSprinkler/IrrigationPatioRain GuttersStorage
- Style: One StoryPatio Home
- Other Structures: PorchScreenedPatio
- Pool: Free FormLapOtherCommunity
- Parking: GarageTwo Car GarageOversized
- Roofing: Asphalt
- Windows: Insulated WindowsScreensWindow Treatments
- General: Wood Siding1
- HOA Amenities: Beach RightsBasketball CourtBeach AccessFire PitGarden AreaBarbecuePicnic AreaPlaygroundPoolRV/Boat StorageRestaurantGuardTennis Court(s)Trail(s)
- Originating MLS: HILTONHEAD_HHI
- County: Beaufort
- View: Golf CourseLandscapedView
- Water: Public
- Source: HILTONHEAD_HHI
This listing courtesy of Patrick & Taylor Team , Charter One Realty
Monthly Payment
- Principal & Interest $
- Property Taxes $
- Home Insurance $
- VA Funding Fee $

Location
Similar Listings Nearby
 Presented by Veterans United Realty