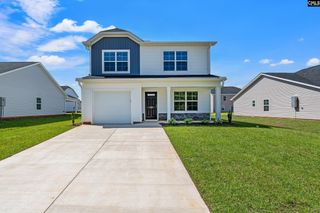
101 Saskatoon Drive, Hopkins, SC 29061
- 4 beds |
- 3 baths |
- 1,420 sqft
 Single-Family Home
  Built in 2009
  0.36acre lot
 1 car garage
  $158/sqft
  Listed 1 month ago
Property Description
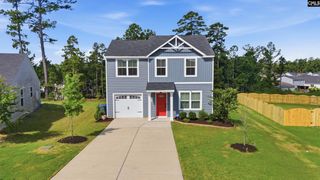
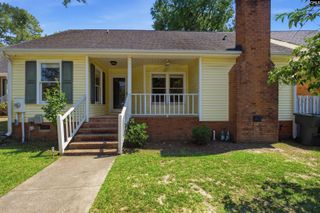
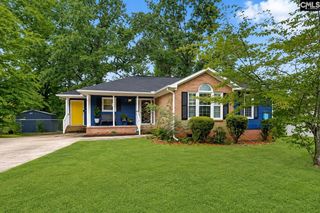
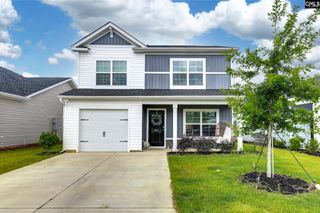
Bright, welcoming, and thoughtfully updated, this 4-bedroom, 2.5-bath home offers over 1,400 square feet of comfortable living space tucked away at the back of a quiet cul-de-sac with generous distance between neighboring homes.The main living areas are warm, inviting spaces ideal for both entertaining and everyday living. The kitchen features abundant cabinetry and ample prep space, while the well-proportioned bedrooms provide comfortable retreats with plenty of closet storage. Step outside to a private backyard enclosed by a freshly installed wood privacy fence, creating the perfect setting for outdoor dining, entertaining, or simply unwinding at the end of the day. This an ideal location just minutes from shopping, dining, and major thoroughfares make this home an exceptional combination of comfort, privacy, and convenience. Disclaimer: CMLS has not reviewed and, therefore, does not endorse vendors who may appear in listings.
- Listing Status:
- Active
- Date Added:
- July 8, 2026
- Data Last Updated:
- August 10, 2026 at 4:58PM
- Listing Office:
- The Moore Company : 803-477-3930
- Listing Agent:
- Brad Dampier :
- MLS ID:
- 638178

- General: VinylPatioFront Porch - CoveredBack Porch - CoveredOther Porch - Covered
- Style: Charleston
- General: 2Slab
- Road/Access: Paved
- School District: Richland One
- County: Richland
- Fencing: Rear Only Wood
- Water: Public
- Sewer: Public
This listing courtesy of Brad Dampier , The Moore Company
Monthly Payment
- Principal & Interest $
- Property Taxes $
- Home Insurance $
- VA Funding Fee $

 New - 3 days ago