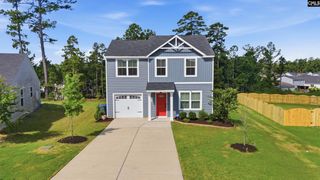
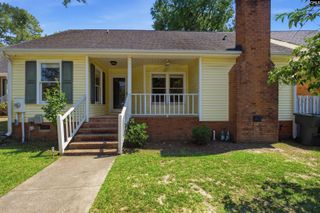
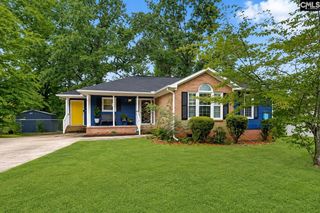
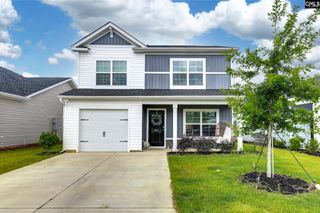
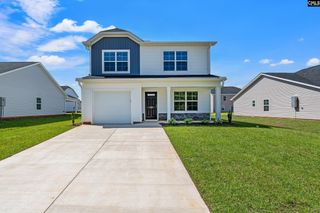
900 Cedar Cave Drive, Hopkins, SC 29061
- 3 beds |
- 2 baths |
- 1,392 sqft
 Single-Family Home
  Built in 2026
  6,970sqft lot
 2 car garage
  $174/sqft
  Listed 1 month ago
Property Description
Get up to $7,000 in closing cost with our lending partner. Welcome to the **Spruce floor plan**On a corner lot, in the sought-after community of **Canary Woods**, where modern design meets everyday convenience. This **single-story**, **1,392-square-foot** **three bedrooms**, **two baths**, and a **two-car garage**, all thoughtfully designed for comfortable, efficient living. The **open-concept layout** seamlessly connects the **living room**, **dining area**, and **kitchen**, creating an inviting space that’s perfect for entertaining or relaxing with family. The kitchen features contemporary finishes and energy-efficient features, including a **tankless water heater** for on-demand comfort. Enjoy the durability and style of. The spacious **two-car garage** provides extra storage or hobby space. Located just minutes from **Fort Jackson** and **Shaw Air Force Base**, and only **20 minutes from downtown Columbia**, the **Spruce floor plan** delivers the perfect balance of quiet community living and convenient access to work, shopping, and entertainment. Discover low-maintenance, single-level living with the **Spruce floor plan at Canary Woods**—a home designed for comfort, style, and simplicity. Stock Photos used. Disclaimer: CMLS has not reviewed and, therefore, does not endorse vendors who may appear in listings.
- Listing Status:
- Active
- Date Added:
- July 2, 2026
- Data Last Updated:
- August 10, 2026 at 4:58PM
- Listing Office:
- Clayton Properties Group Inc : 803-749-9000
- Listing Agent:
- Ricky Laney :
- MLS ID:
- 637847

- General: StoneVinylPatioGutters - Partial
- Style: Traditional
- General: Slab
- Road/Access: Paved
- HOA Amenities: Common Area MaintenancePlaygroundRoad MaintenanceSidewalk MaintenanceStreet Light Maintenance250.0Yearly
- School District: Richland One
- County: Richland
- Water: Public
- Sewer: Public
This listing courtesy of Ricky Laney , Clayton Properties Group Inc
Monthly Payment
- Principal & Interest $
- Property Taxes $
- Home Insurance $
- VA Funding Fee $

 New - 3 days ago