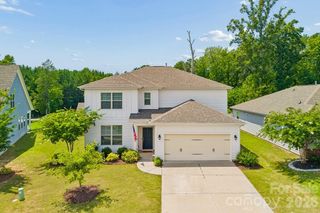
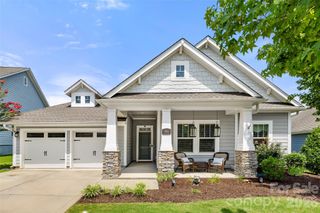
52550 Winchester Street, Indian Land, SC 29707
- 3 beds |
- 3 baths |
- 2,681 sqft
 Single-Family Home
  Built in 2008
  6,534sqft lot
 2 car garage
  $211/sqft
  Listed 2 months ago
Property Description
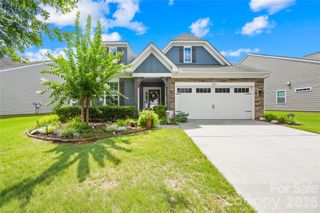
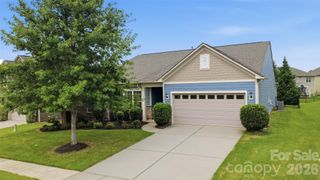
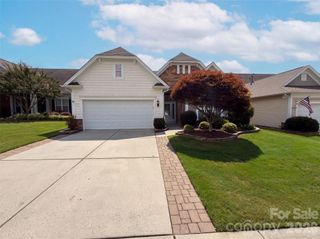
RARE FIND with no neighbor on one side thanks to a large adjacent common green space. This beautifully maintained, move-in ready home offers main-level living with updates already done. Recent updates: 2021 roof, hot water heater, quartz countertops, stainless appliances, wide-plank LVP flooring, carpet, and garbage disposal. The spacious primary suite offers a tray ceiling, walk-in closet, dual quartz vanity, soaking tub, and separate shower with grab bars and seat. A second bedroom, full bath, private office, and laundry room with sink round out the main floor. The oversized garage fits a car and golf cart with additional driveway space for guests. The bonus suite upstairs offers incredible flexibility ideal for guests, a hobby studio, gym, or future caregiver suite. Lots of storage throughout. Located near medical facilities, shopping, restaurants, and entertainment, the community is unmatched. It features two clubhouses including the 40,000 sq ft Lake House, 18-hole championship golf course and driving range, indoor and outdoor pools, pickleball, tennis, bocce, fitness centers, walking trails, Catawba River kayaking, softball fields, woodworking, pottery, crafts, community gardens, and 140+ social clubs. Lawn mowing and annual mulch included. Taxes currently reflect non-owner occupied status and will drop to approximately $2,800–$3,000 annually for owner-occupants (buyer to verify). Seller is a SC licensed real estate agent.
- Listing Status:
- Active
- Data Last Updated:
- August 11, 2026 at 4:16PM
- Listing Office:
- Howard Hanna Allen Tate Charlotte South : 704-541-6200
- MLS ID:
- 4384373

- General: In-Ground Irrigation
- Parking: DrivewayAttached GarageGarage Door OpenerGarage Faces FrontKeypad EntryOn Street
- Roofing: Architectural Shingle
- Windows: Insulated Window(s)
- General: Site BuiltSlab
- Road/Access: ConcretePaved
- HOA Amenities: 321.0Monthly
- Originating MLS: carolina
- County: Lancaster
- Zoning: PDD0016J-0F-094
- Restrictions: See Community by-laws and HOA docs
- Utilities: Electricity ConnectedNatural Gas
- Water: County Water
- Sewer: County Sewer
- Source: carolina
This listing courtesy of Howard Hanna Allen Tate Charlotte South
Monthly Payment
- Principal & Interest $
- Property Taxes $
- Home Insurance $
- VA Funding Fee $

 New - 2 days ago