5622 De Vere Drive, Indian Land, SC 29707
- 3 beds |
- 4 baths |
- 2,153 sqft
 Town Home
  Built in 2022
  —— sqft lot
  1 car garage
  $190/sqft
  Listed 1 month ago
Property Description
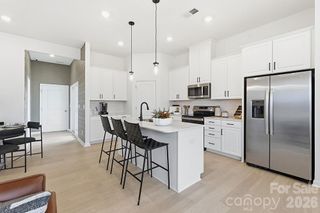
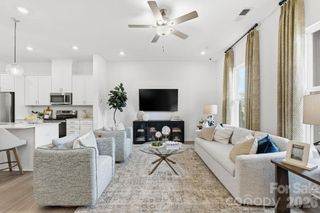
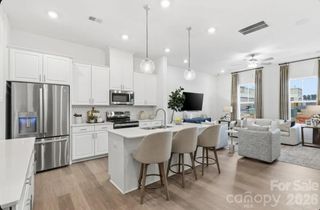
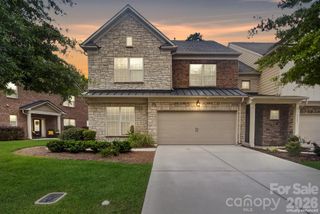
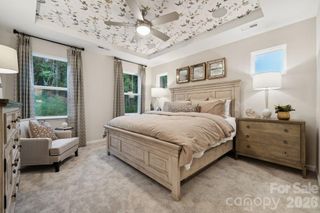
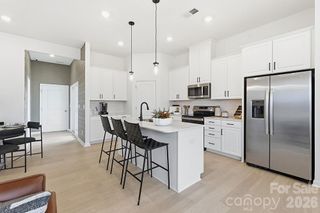
Welcome to effortless living in the highly sought-after Somerset community of Indian Land! This former model home is loaded with premium builder upgrades and thoughtfully designed features that set it apart from the rest. The bright, open-concept floor plan showcases a soaring two-story living room filled with natural light, a beautifully appointed kitchen that flows seamlessly into the dining and living areas. One of the most unique features of this home is the dual primary suite layout, with spacious primary bedrooms on both the main and upper levels—an exceptionally rare floor plan within the community. Upstairs, in addition to the second primary suite and secondary bedroom, a large and versatile loft provides the ideal flex space for a home office, media room, or play area. Additional upgrades include a surround sound system, a state-of-the-art security system, and designer finishes throughout. The outdoor patio overlooks a peaceful wooded backdrop, creating the perfect place to unwind or entertain. Built in 2022 and meticulously maintained, this home offers modern style, exceptional functionality, and a truly move-in-ready experience. Conveniently located in the heart of Indian Land, you'll enjoy quick access to Ballantyne, RedStone Shopping Center, dining, shopping, entertainment, and I-485, making commuting into Charlotte a breeze. This exceptional home has recently appraised at the current list price, offering added confidence in its value. Don't miss this rare opportunity to own one of Somerset's most upgraded and distinctive homes.
- Listing Status:
- Pending
- Data Last Updated:
- August 11, 2026 at 1:18AM
- Listing Office:
- Keller Williams South Park : 704-602-0400
- MLS ID:
- 4400884

- General: Garden TubKitchen IslandOpen FloorplanPantryWalk-In Closet(s)
- Appliances: DishwasherElectric CooktopElectric Water HeaterMicrowave
- Laundry: Laundry RoomMain Level
- Flooring: CarpetTileVinyl
- A/C: Central Air
- Heating: Central
- Fireplace: Other - See RemarksFireplace
- General: In-Ground Irrigation
- Other Structures: Patio
- Parking: Attached GarageGarage Faces Front
- General: Site BuiltSlab
- Road/Access: ConcretePaved
- HOA Amenities: 284.0Monthly
- Originating MLS: carolina
- County: Lancaster
- Zoning: RES0010B-0A-003.00
- Water: City
- Sewer: Public Sewer
- Source: carolina
This listing courtesy of Keller Williams South Park
Monthly Payment
- Principal & Interest $
- Property Taxes $
- Home Insurance $
- VA Funding Fee $

 New - 20 hours ago