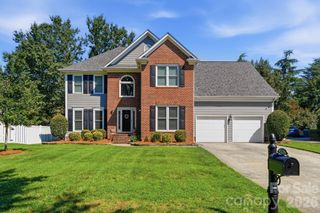
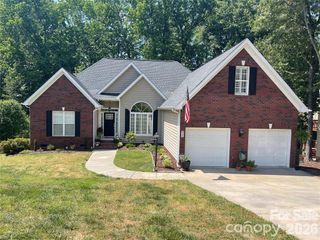
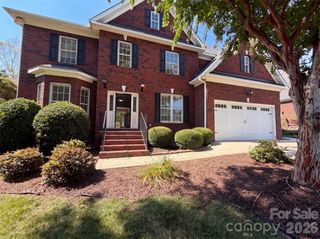
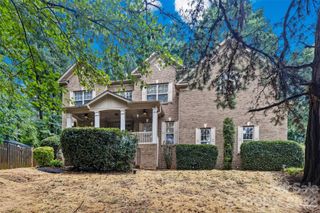
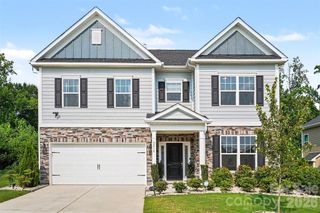
6129 Alsace Lane, Indian Land, SC 29707
- 4 beds |
- 3 baths |
- 3,197 sqft
 Single-Family Home
  Built in 2023
  6,970sqft lot
 2 car garage
  $208/sqft
  Listed 1 month ago
Property Description
Experience modern luxury in this beautifully maintained Toll Brothers Beckham model with sought-after Craftsman elevation, ideally located in the Ridgecrest community of Indian Land. Built in 2023, this spacious home offers over 3,100 square feet of thoughtfully designed living space with high-end finishes throughout. The open-concept main level features durable wood-look flooring, a bright dining area, and a spacious living room centered around a cozy gas fireplace. The stunning kitchen is designed for both everyday living and entertaining with an oversized island, quartz countertops, stainless steel appliances, gas cooktop, wall oven, walk-in pantry, and abundant cabinetry. A main-level guest bedroom with a full bath provides the perfect setup for guests or a private home office. Upstairs, you're welcomed into a bright loft area perfect for play nook or media space. The expansive primary suite offers a peaceful retreat with a luxurious ensuite bath featuring dual sinks, an oversized soaking tub, spacious stand up glass shower, and walk-in closet. Upstairs also features 2 additional bedrooms, a full bath and convenient upstairs laundry room. Step outside to enjoy the covered rear patio overlooking open community green space, creating added space and a peaceful backdrop. Enjoy access to Ridgecrest's resort-style amenities, including a clubhouse, pool, sidewalks, and recreation areas. Conveniently located just minutes from Ballantyne, top-rated Indian Land schools, shopping, dining, and major highways, this move-in ready home offers the perfect combination of comfort, style, and location.
- Listing Status:
- Active
- Data Last Updated:
- August 11, 2026 at 2:17AM
- Listing Office:
- Keller Williams Ballantyne Area : 704-887-6600
- MLS ID:
- 4398192

- Other Structures: Front PorchPatioCovered
- Parking: DrivewayAttached GarageGarage Faces Front
- Roofing: Architectural Shingle
- General: Site BuiltSlab
- Road/Access: ConcretePaved
- HOA Amenities: 300.0Quarterly
- Originating MLS: carolina
- County: Lancaster
- Zoning: RES0006D-0B-108.00
- Water: City
- Sewer: Public Sewer
- Source: carolina
This listing courtesy of Keller Williams Ballantyne Area
Monthly Payment
- Principal & Interest $
- Property Taxes $
- Home Insurance $
- VA Funding Fee $

 New - 3 days ago