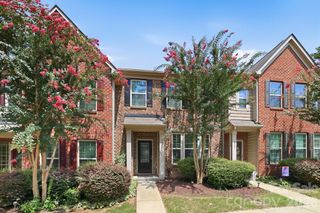
7310 Wake Way, Indian Land, SC 29707
- 3 beds |
- 3 baths |
- 2,001 sqft
 Town Home
  Built in 2026
  2,178sqft lot
 2 car garage
  $191/sqft
  Listed 3 months ago
Property Description
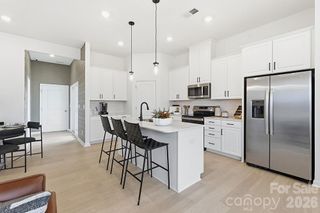
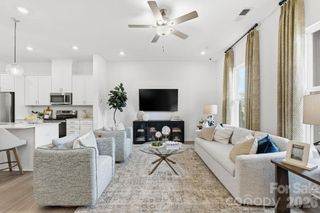
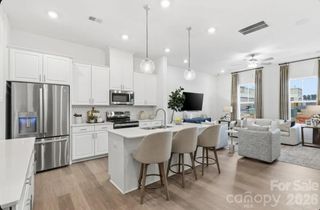
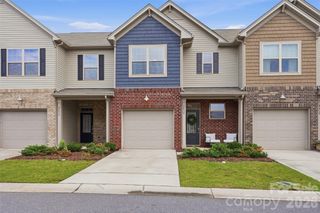
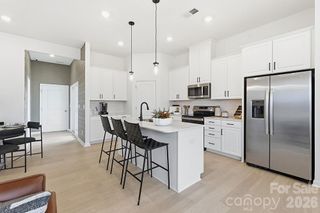
What's Special: Best Selling Lot | East Facing Lot | Premium Location | Oversized Garage. New Construction - August Completion! Built by America's Most Trusted Home Builder. Welcome to the Aspen at 7310 Wake Way in Terraces at the Exchange! This bright and thoughtfully arranged two story home offers an open main level where the great room, kitchen, and casual dining come together for relaxed everyday living. The kitchen features a central island, pantry, and easy flow into the living space, while a convenient half bath and generous storage add comfort and practicality. Upstairs, the private primary suite feels like a calming retreat with a spacious bath and walk in closets. A cozy loft, two secondary bedrooms, and nearby laundry provide flexibility for work, play, and daily routines. Residents will love walking to the Exchange, a new retail hub featuring Costco, Lowe’s Foods, Club Pilates, and more. With easy access to Hwy 521, I-485, I-77, and I-85, the area is growing fast. Nearby Swig and CrossRidge offer Target and a YMCA, while the Promenade at Carolina Reserve adds T.J. Maxx, HomeGoods, Starbucks, and more. Plus, Charlotte Douglas Airport is just 30 miles away. Additional Highlights Include: shower and tub in primary, Revwood on first floor, and white cabinets. Photos are for representative purposes only. MLS#4380841
- Listing Status:
- Active
- Data Last Updated:
- August 11, 2026 at 2:18PM
- Listing Office:
- Taylor Morrison of Carolinas Inc : 704-479-6655
- MLS ID:
- 4380841

- Other Structures: Front Porch
- Parking: DrivewayAttached GarageGarage Door OpenerGarage Faces Rear
- Roofing: Architectural Shingle
- Windows: Window Treatments
- General: Site BuiltSlab
- Road/Access: ConcretePaved
- HOA Amenities: 195.0Monthly
- Originating MLS: carolina
- County: Lancaster
- Zoning: RES0010-00-029.09
- Utilities: Cable AvailableOther - See Remarks
- Water: County Water
- Sewer: County Sewer
- Source: carolina
This listing courtesy of Taylor Morrison of Carolinas Inc
Monthly Payment
- Principal & Interest $
- Property Taxes $
- Home Insurance $
- VA Funding Fee $

 New - 1 day ago